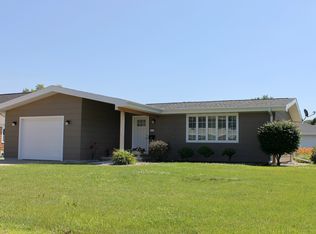
Welcome to this beautifully maintained ranch home nestled in a quiet Ottawa neighborhood. This move-in ready home features attractive landscaping, a bright and welcoming exterior, and engineered hardwood floors throughout the main living areas. The spacious living room showcases a vaulted ceiling, creating an open and inviting atmosphere. The finished basement provides valuable additional living space, perfect for a family room, home office, recreation area, or guest accommodations. Step outside to enjoy the backyard patio, ideal for relaxing or entertaining. With its functional layout, comfortable living spaces, and flexible floor plan, this home offers the perfect combination of comfort, convenience, and versatility.
For sale by owner. Please call or text 815-326-0558 to schedule a walkthrough.
Sold for $244,000
$244,000
426 5th Ave, Ottawa, IL 61350
3beds
1,206sqft
SingleFamily
Built in 1993
6,969 Square Feet Lot
$249,800 Zestimate®
$202/sqft
$1,907 Estimated rent
Home value
$249,800
$237,000 - $262,000
$1,907/mo
Zestimate® history
Owner options
List your home for rent
$1,907/mo
Rent Zestimate®
Find your next renter with Zillow Rental Manager. Plus, with online applications, you can quickly screen prospective tenants – for free.
$1,907/mo
Rent Zestimate®
Refinance and save
$1,933/mo
Est. payment
Refinancing to a lower rate could help reduce your monthly payments and save thousands over the life of the loan.
$1,933/mo
Est. payment
Explore your selling options
Work with a Zillow partner agent
Leverage their expertise and Zillow's premium Showcase listings to get your home seen by more buyers.
Get startedList with your own agent
Get your home in front of millions of buyers by listing it on Zillow.
Learn how to do itSell it yourself
Take full control of how buyers see your home on Zillow by listing For Sale by Owner (FSBO).
List your homeWhat's special
Finished basementAttractive landscapingBackyard patioFlexible floor planFunctional layoutBright and welcoming exteriorComfortable living spaces
Facts & features
Interior
Bedrooms & bathrooms
- Bedrooms: 3
- Bathrooms: 2
- Full bathrooms: 2
Heating
- Forced air, Gas
Cooling
- Central
Appliances
- Included: Dryer, Range / Oven, Washer
Features
- Flooring: Hardwood
- Basement: Finished
Interior area
- Total interior livable area: 1,206 sqft
Property
Parking
- Total spaces: 2
- Parking features: Garage - Attached
Lot
- Size: 6,969 Square Feet
Details
- Parcel number: 2213104007
Construction
Type & style
- Home type: SingleFamily
Condition
- Year built: 1993
Community & HOA
Location
- Region: Ottawa
Financial & listing details
- Price per square foot: $202/sqft
- Tax assessed value: $70,080
- Annual tax amount: $6,056
Price history
| Date | Event | Price |
|---|---|---|
| 7/15/2026 | Sold | $244,000-4.7%$202/sqft |
Source: Public Record Report a problem | ||
| 6/23/2026 | Pending sale | $256,000$212/sqft |
Source: Owner Report a problem | ||
| 6/18/2026 | Listed for sale | $256,000+96.9%$212/sqft |
Source: Owner Report a problem | ||
| 10/26/2015 | Sold | $130,000$108/sqft |
Source: Public Record Report a problem | ||
Public tax history
| Year | Property taxes | Tax assessment |
|---|---|---|
| 2025 | $6,056 | $70,080 +8.5% |
| 2024 | $6,056 +7.4% | $64,590 +8.7% |
| 2023 | $5,640 +9.3% | $59,398 +9.5% |
| 2022 | $5,158 +6.1% | $54,230 +6.7% |
| 2021 | $4,863 | $50,844 +4.9% |
| 2020 | -- | $48,478 +3.1% |
| 2019 | $4,539 | $47,020 +2.6% |
| 2018 | $4,539 +114.2% | $45,820 +3% |
| 2017 | $2,120 -53.5% | $44,491 -5.8% |
| 2016 | $4,557 | $47,234 +4.5% |
| 2015 | $4,557 +132.9% | $45,204 -1.9% |
| 2012 | $1,957 | $46,086 -5.4% |
| 2011 | -- | $48,727 -5.3% |
| 2010 | -- | $51,438 |
Find assessor info on the county website
Neighborhood: 61350
Nearby homes
- $114,000-- bd-- ba856 sqft430 5th Ave, Ottawa, IL 61350Sold
- $229,5003 bd1 ba1.1k sqft424 5th Ave, Ottawa, IL 61350Off Market
- $122,000-- bd-- ba1.4k sqft401 Sunnyside Ave, Ottawa, IL 61350Sold
- $160,500-- bd-- ba830 sqft402 Sunnyside Ave, Ottawa, IL 61350Off Market
- $145,6002 bd1 ba903 sqft423 Sunnyside Ave, Ottawa, IL 61350Off Market
- $168,5003 bd2 ba1.1k sqft428 Sunnyside Ave, Ottawa, IL 61350Sold
- $255,0003 bd2 ba1.4k sqft415 5th Ave, Ottawa, IL 61350Sold
- $183,000-- bd-- ba1.5k sqft418-420 5th Ave, Ottawa, IL 61350Off Market
Nearby schools
GreatSchools rating
- 7/10Mckinley Elementary SchoolGrades: PK-4Distance: 0.9 mi
- 4/10Shepherd Middle SchoolGrades: 7-8Distance: 1 mi
- 3/10Ottawa Township High SchoolGrades: 9-12Distance: 0.5 mi
Sell for more on Zillow
Get a Zillow Showcase℠ listing at no additional cost and you could sell for .
$249,800
2% more
+$4,996
With Zillow Showcase(estimated)
$254,796
Sell for more on Zillow
Get a Zillow Showcase℠ listing at no additional cost and you could sell for .
$249,800
2% more
+$4,996
With Zillow Showcase(estimated)
$254,796
- Illinois
- La Salle County
- Ottawa
- 61350
- 426 5th Ave
