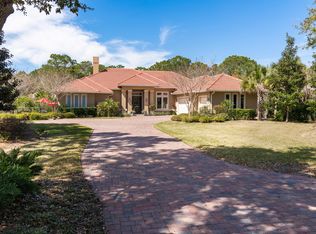
426 Admiral Ct, Destin, FL 32541
Home value
$1,171,700
$1.09M - $1.27M
$4,109/mo
Owner options
$4,109/mo
Rent Zestimate®
Find your next renter with Zillow Rental Manager. Plus, with online applications, you can quickly screen prospective tenants – for free.
$4,109/mo
Rent Zestimate®
$7,027/mo
Est. payment
Refinancing to a lower rate could help reduce your monthly payments and save thousands over the life of the loan.
$7,027/mo
Est. payment
Explore your selling options
Work with a Zillow partner agent
Leverage their expertise and Zillow's premium Showcase listings to get your home seen by more buyers.
Get startedList with your own agent
Get your home in front of millions of buyers by listing it on Zillow.
Learn how to do itSell it yourself
Take full control of how buyers see your home on Zillow by listing For Sale by Owner (FSBO).
List your homeWhat's special
Zillow last checked:
Listing updated:
B J Chandler 850-650-8635,
Chandler Associates
Robert A Augustine, 3388166
Corcoran Reverie SRB
Facts & features
Interior
Bedrooms & bathrooms
- Bedrooms: 4
- Bathrooms: 3
- Full bathrooms: 3
Primary bedroom
- Description: Two Walk-In Closets
- Level: First
- Area: 252 Square Feet
- Dimensions: 18 x 14
Bedroom
- Description: Large Closet
- Level: First
- Area: 156 Square Feet
- Dimensions: 12 x 13
Bedroom
- Description: Built-In Murphy Bed / Closet
- Level: First
- Area: 144 Square Feet
- Dimensions: 12 x 12
Bedroom
- Description: With Private Bath
- Level: First
- Area: 150.8 Square Feet
- Dimensions: 11.6 x 13
Primary bathroom
- Description: Whirlpool Tub, Sep Shower
- Level: First
- Area: 187 Square Feet
- Dimensions: 17 x 11
Breakfast room
- Description: Bay-Window Nook
- Level: First
- Area: 66 Square Feet
- Dimensions: 11 x 6
Dining area
- Description: Open Living/Dining
- Level: First
- Area: 156 Square Feet
- Dimensions: 13 x 12
Family room
- Description: Fireplace, Porcelain Tile
- Level: First
- Area: 272 Square Feet
- Dimensions: 16 x 17
Foyer
- Level: First
- Area: 65 Square Feet
- Dimensions: 13 x 5
Garage
- Description: Three Car, Storage Walls
- Level: First
- Area: 744 Square Feet
- Dimensions: 31 x 24
Kitchen
- Description: Oversized w/Chef Desk
- Level: First
- Area: 182 Square Feet
- Dimensions: 13 x 14
Laundry
- Level: First
- Area: 84.5 Square Feet
- Dimensions: 13 x 6.5
Living room
- Level: First
- Area: 285 Square Feet
- Dimensions: 19 x 15
Pantry
- Description: Solid Wood Shelving
- Level: First
- Area: 8.75 Square Feet
- Dimensions: 2.5 x 3.5
Screened porch
- Description: LPF Flooring
- Level: First
- Area: 403 Square Feet
- Dimensions: 31 x 13
Storage
- Description: Climate Controlled
- Level: Second
- Area: 208 Square Feet
- Dimensions: 26 x 8
Heating
- Natural Gas
Cooling
- Central Air, Ceiling Fan(s)
Appliances
- Included: Cooktop, Dishwasher, Disposal, Microwave, Gas Water Heater
- Laundry: Washer/Dryer Hookup
Features
- Central Vacuum, Breakfast Bar, Bookcases, Crown Molding, Vaulted Ceiling(s), Tray Ceiling(s), Kitchen Island, Recessed Lighting, Pantry, Shelving, Split Bedroom, Woodwork Painted
- Flooring: Hardwood, Marble, Tile, Carpet
- Windows: Double Pane Windows, Plantation Shutters, Window Treatments, Garden Window(s)
- Has fireplace: Yes
- Fireplace features: Gas
- Common walls with other units/homes: No Common Walls
Interior area
- Total structure area: 3,004
- Total interior livable area: 3,004 sqft
Property
Parking
- Total spaces: 3
- Parking features: Garage Door Opener, Guest, Oversized
- Attached garage spaces: 3
Features
- Stories: 1
- Patio & porch: Covered, Porch, Screened
- Exterior features: Columns, Sprinkler System
- Has view: Yes
- View description: Lake
- Has water view: Yes
- Water view: Lake
Lot
- Size: 0.66 Acres
- Dimensions: 85.3 x 257.3 x 71.2 x 71.8 x 241.6
- Features: Covenants, Curb & Gutter, Dead End, Interior Lot, Irregular Lot, Level, Restrictions, Survey Available, Wooded
Details
- Parcel number: 002S22051500000760
- Zoning description: Resid Single Family
Construction
Type & style
- Home type: SingleFamily
- Architectural style: Contemporary
- Property subtype: Single Family Residence
Materials
- Frame, Siding Brick Some, Stucco, Trim Aluminum
- Foundation: Slab
- Roof: Slate,Roof Pitched
Condition
- Construction Complete
- New construction: No
- Year built: 2003
Utilities & green energy
- Water: Public
Community & neighborhood
Security
- Security features: Smoke Detector(s)
Community
- Community features: Fishing, Gated, Golf, Short Term Rental - Not Allowed, Picnic Area, Playground, Pool, Tennis Court(s), Pickleball
Location
- Region: Destin
- Subdivision: REGATTA BAY PH 1
Other
Other facts
- Road surface type: Paved
Price history
| Date | Event | Price |
|---|---|---|
| 4/9/2024 | Sold | $1,100,000-4.2%$366/sqft |
Source: | ||
| 2/21/2024 | Pending sale | $1,148,000$382/sqft |
Source: | ||
| 2/3/2024 | Listed for sale | $1,148,000$382/sqft |
Source: | ||
| 10/19/2023 | Listing removed | -- |
Source: | ||
| 8/15/2023 | Price change | $1,148,000-0.9%$382/sqft |
Source: | ||
| 6/24/2023 | Price change | $1,158,000-1.8%$385/sqft |
Source: | ||
| 6/5/2023 | Listed for sale | $1,179,000+70.7%$392/sqft |
Source: | ||
| 10/14/2019 | Sold | $690,800-1.2%$230/sqft |
Source: Public Record Report a problem | ||
| 9/7/2019 | Pending sale | $699,000$233/sqft |
Source: Keller Williams Emerald Coast Realty #823846 Report a problem | ||
| 9/4/2019 | Price change | $699,000-8.3%$233/sqft |
Source: Keller Williams Realty Destin #823846 Report a problem | ||
| 7/11/2019 | Price change | $762,500-1.6%$254/sqft |
Source: Keller Williams Emerald Coast Realty #823846 Report a problem | ||
| 5/29/2019 | Listed for sale | $775,000+55.6%$258/sqft |
Source: Keller Williams Realty Destin #823846 Report a problem | ||
| 9/8/2003 | Sold | $498,000+424.2%$166/sqft |
Source: Public Record Report a problem | ||
| 10/20/2000 | Sold | $95,000$32/sqft |
Source: Public Record Report a problem | ||
Public tax history
| Year | Property taxes | Tax assessment |
|---|---|---|
| 2024 | $5,109 +2.2% | $522,374 +3% |
| 2023 | $4,997 +2.2% | $507,159 +3% |
| 2022 | $4,888 -0.3% | $492,387 +3% |
| 2021 | $4,901 +0.6% | $478,046 +1.4% |
| 2020 | $4,869 -3.6% | $471,446 -1.9% |
| 2019 | $5,051 +5.4% | $480,631 +6.4% |
| 2018 | $4,790 | $451,862 +2.1% |
| 2017 | -- | $442,568 +2.1% |
| 2016 | -- | $433,465 +0.7% |
| 2015 | -- | $430,452 +0.8% |
| 2014 | -- | $427,036 +1.5% |
| 2013 | -- | $420,725 -6.4% |
| 2012 | -- | $449,529 -1% |
| 2011 | -- | $453,893 -7.3% |
| 2010 | -- | $489,729 -21.5% |
| 2009 | -- | $623,961 +0.1% |
| 2008 | -- | $623,338 +3% |
| 2007 | -- | $605,183 +2.5% |
| 2006 | -- | $590,422 +3% |
| 2005 | -- | $573,225 +15.8% |
| 2004 | -- | $494,889 +426.5% |
| 2003 | -- | $94,000 +15.2% |
| 2002 | -- | $81,600 +16.6% |
| 2001 | -- | $70,000 |
Find assessor info on the county website
Neighborhood: 32541
Nearby homes
Nearby schools
GreatSchools rating
- 9/10Destin Middle SchoolGrades: 5-8Distance: 0.8 mi
- 5/10Fort Walton Beach High SchoolGrades: 9-12Distance: 13.7 mi
- 10/10Destin Elementary SchoolGrades: PK-4Distance: 4.8 mi
Schools provided by the listing agent
- Elementary: Destin
- Middle: Destin
- High: Fort Walton Beach
Source: ECAOR. This data may not be complete. We recommend contacting the local school district to confirm school assignments for this home.
Get pre-qualified for a loan
At Zillow Home Loans, we can pre-qualify you in as little as 5 minutes with no impact to your credit score.An equal housing lender. NMLS #10287.
Sell for more on Zillow
- Florida
- Okaloosa County
- Destin
- 32541
- 426 Admiral Ct

