Charming Jamestown Gem! This beautifully maintained 2 bedroom, 2 bath home features vaulted ceilings in the living room and primary bedroom, creating a spacious, airy feel. Open concept kitchen, dining, and living area helps you to entertain company easily. Stainless appliances add to the chic decor. En suite primary bathroom ensures privacy, and includes a large, well organized walk in closet. Indulge your inner gardener in your completely private fenced backyard, complete with concrete patio and deluxe playset that will remain. Also remaining for your convenience is a washer and dryer set. A large attached garage ensures you (and your yard tools!) remain completely dry on the rainiest of days! A two year old roof adds peace of mind to any maintenance worries! This charming home is priced to move quickly...don't miss this amazing opportunity!
Sold for $216,000
$216,000
426 Amberly Dr, Jamestown, NC 27282
2beds
961sqft
Stick/Site Built, Residential, Single Family Residence
Built in 1987
0.07 Acres Lot
$217,600 Zestimate®
$--/sqft
$1,361 Estimated rent
Home value
$217,600
$198,000 - $239,000
$1,361/mo
Zestimate® history
Owner options
List your home for rent
$1,361/mo
Rent Zestimate®
Find your next renter with Zillow Rental Manager. Plus, with online applications, you can quickly screen prospective tenants – for free.
$1,361/mo
Rent Zestimate®
Refinance and save
$1,413/mo
Est. payment
Refinancing to a lower rate could help reduce your monthly payments and save thousands over the life of the loan.
$1,413/mo
Est. payment
Explore your selling options
Work with a Zillow partner agent
Leverage their expertise and Zillow's premium Showcase listings to get your home seen by more buyers.
Get startedList with your own agent
Get your home in front of millions of buyers by listing it on Zillow.
Learn how to do itSell it yourself
Take full control of how buyers see your home on Zillow by listing For Sale by Owner (FSBO).
List your homeWhat's special
Vaulted ceilingsPrivate fenced backyardStainless appliancesWalk in closetEn suite primary bathroomDeluxe playsetOpen concept kitchen
Zillow last checked:
Listing updated:
Listed by:
Tiffany Ellis 336-688-4364,
Tiffany Ellis Real Estate
Bought with:
Kathy O Dobbins, 211780
Allred & Company, REALTORS
Source: Triad MLS,MLS#: 1197012
Facts & features
Interior
Bedrooms & bathrooms
- Bedrooms: 2
- Bathrooms: 2
- Full bathrooms: 2
- Main level bathrooms: 2
Primary bedroom
- Level: Main
- Dimensions: 14 x 11.42
Bedroom 2
- Level: Main
- Dimensions: 12.92 x 9.92
Dining room
- Level: Main
- Dimensions: 10.33 x 8.75
Entry
- Level: Main
- Dimensions: 7.58 x 4.83
Kitchen
- Level: Main
- Dimensions: 9.17 x 8.75
Living room
- Level: Main
- Dimensions: 14.33 x 12.5
Heating
- Heat Pump, Electric
Cooling
- Central Air
Appliances
- Included: Microwave, Dishwasher, Free-Standing Range, Electric Water Heater
- Laundry: Dryer Connection, Washer Hookup
Features
- Ceiling Fan(s), Pantry, Vaulted Ceiling(s)
- Flooring: Carpet, Vinyl
- Has basement: No
- Attic: Pull Down Stairs
- Number of fireplaces: 1
- Fireplace features: Living Room
Interior area
- Total structure area: 961
- Total interior livable area: 961 sqft
- Finished area above ground: 961
Property
Parking
- Total spaces: 1
- Parking features: Driveway, Garage, Attached
- Attached garage spaces: 1
- Has uncovered spaces: Yes
Features
- Levels: One
- Stories: 1
- Patio & porch: Porch
- Exterior features: Garden
- Pool features: None
- Fencing: Fenced
Lot
- Size: 0.07 Acres
- Features: City Lot, Not in Flood Zone
Details
- Parcel number: 0206720
- Zoning: RS-7
- Special conditions: Owner Sale
Construction
Type & style
- Home type: SingleFamily
- Property subtype: Stick/Site Built, Residential, Single Family Residence
Materials
- Masonite
- Foundation: Slab
Condition
- Year built: 1987
Utilities & green energy
- Sewer: Public Sewer
- Water: Public
Community & HOA
Community
- Security: Security System
- Subdivision: Westbury Way
HOA
- Has HOA: No
Location
- Region: Jamestown
Financial & listing details
- Tax assessed value: $118,600
- Annual tax amount: $1,634
- Date on market: 10/2/2025
- Cumulative days on market: 3 days
- Listing agreement: Exclusive Right To Sell
- Listing terms: Cash,Conventional,FHA,VA Loan
Price history
| Date | Event | Price |
|---|---|---|
| 10/30/2025 | Sold | $216,000+0.5% |
Source:  Triad MLS #1197012 Report a problem Triad MLS #1197012 Report a problem | ||
| 10/3/2025 | Pending sale | $214,900 |
Source: Triad MLS #1197012 Report a problem | ||
| 10/2/2025 | Listed for sale | $214,900+86.9% |
Source: Triad MLS #1197012 Report a problem | ||
| 3/9/2020 | Sold | $115,000 |
Source: Triad MLS #961358 Report a problem | ||
| 1/24/2020 | Pending sale | $115,000$120/sqft |
Source: House Hunter Real Estate #961358 Report a problem | ||
| 1/19/2020 | Listed for sale | $115,000+38.6%$120/sqft |
Source: House Hunter Real Estate #961358 Report a problem | ||
| 12/4/1998 | Sold | $83,000 |
Source: Triad MLS #G82033 Report a problem | ||
Public tax history
| Year | Property taxes | Tax assessment |
|---|---|---|
| 2025 | $1,634 | $118,600 |
| 2024 | $1,634 +2.2% | $118,600 |
| 2023 | $1,599 | $118,600 |
| 2022 | $1,599 +34.7% | $118,600 +37.7% |
| 2021 | $1,186 | $86,100 |
| 2018 | -- | $86,100 |
| 2017 | $629 | $86,100 -7.5% |
| 2016 | $629 | $93,100 +3.3% |
| 2015 | $629 -2.7% | $90,100 |
| 2014 | $646 | $90,100 |
| 2013 | -- | $90,100 |
| 2012 | -- | $90,100 +2.5% |
| 2011 | -- | $87,900 |
| 2010 | -- | $87,900 |
| 2009 | -- | $87,900 |
| 2008 | -- | $87,900 |
| 2007 | -- | $87,900 |
| 2006 | -- | $87,900 |
| 2005 | -- | $87,900 |
| 2004 | -- | $87,900 +28.9% |
| 2002 | -- | $68,200 |
| 2001 | -- | $68,200 |
Find assessor info on the county website
Neighborhood: 27282
Nearby homes
- $217,7003 bd2 ba1.2k sqft428 Amberly Dr, High Point, NC 27282Off Market
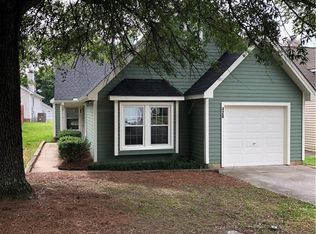
- $184,4002 bd2 ba1k sqft424 Amberly Dr, Jamestown, NC 27282Off Market
- $186,2002 bd2 ba856 sqft430 Amberly Dr, Jamestown, NC 27282Off Market
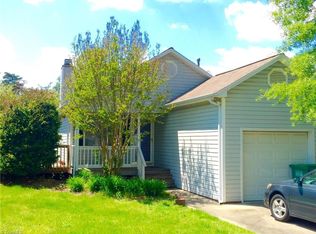
- $227,1003 bd2 ba1.2k sqft3111 Westbury Dr, Jamestown, NC 27282Off Market
- $150,1002 bd2 ba768 sqft3113 Westbury Dr, Jamestown, NC 27282Off Market
- $190,7002 bd1 ba1.1k sqft406 Amberly Dr, Jamestown, NC 27282Off Market
- $192,7003 bd1 ba1.1k sqft402 Amberly Dr, Jamestown, NC 27282Off Market
- $187,3003 bd2 ba1k sqft3115 Westbury Dr, Jamestown, NC 27282Off Market
Nearby schools
GreatSchools rating
- 7/10Jamestown Elementary SchoolGrades: PK-5Distance: 1.6 mi
- 4/10Jamestown Middle SchoolGrades: 6-8Distance: 2.4 mi
- 3/10Lucy Ragsdale HighGrades: 9-12Distance: 2.4 mi
Schools provided by the listing agent
- Elementary: Jamestown
- Middle: Jamestown
- High: Ragsdale
Source: Triad MLS. This data may not be complete. We recommend contacting the local school district to confirm school assignments for this home.
Get a cash offer in 3 minutes
Find out how much your home could sell for in as little as 3 minutes with a no-obligation cash offer.
Estimated market value
$217,600
Get a cash offer in 3 minutes
Find out how much your home could sell for in as little as 3 minutes with a no-obligation cash offer.
Estimated market value
$217,600
- North Carolina
- Guilford County
- High Point
- 27282
- 426 Amberly Dr
Nearby cities
Nearby zip codes
Other High Point Topics
