Skip main navigation
Closed
  • $850,000

    426 Arnold St NE, Atlanta, GA 30308

    3beds
    1,821sqft
    Single Family Residence, Residential
    Built in 2017
    1,742.4 Square Feet Lot
    $850,300 Zestimate®
    $467/sqft
    $3,564 Estimated rent

    Home value

    $850,300

    $765,000 - $944,000

    $3,564/mo

    Zestimate® history
    Loading
    Loading...

    Owner options

    List your home for rent

    $3,564/mo

    Rent Zestimate®

    Find your next renter with Zillow Rental Manager. Plus, with online applications, you can quickly screen prospective tenants – for free.

    Learn more

    $3,564/mo

    Rent Zestimate®

    Refinance and save

    $5,172/mo

    Est. payment

    Refinancing to a lower rate could help reduce your monthly payments and save thousands over the life of the loan.

    See today's rates

    $5,172/mo

    Est. payment

    Explore your selling options

    Work with a Zillow partner agent

    Leverage their expertise and Zillow's premium Showcase listings to get your home seen by more buyers.

    Get started

    List with your own agent

    Get your home in front of millions of buyers by listing it on Zillow.

    Learn how to do it

    Sell it yourself

    Take full control of how buyers see your home on Zillow by listing For Sale by Owner (FSBO).

    List your home

    What's special

    Marbled waterfall islandSpectacular big sky viewsFloating staircaseOpen floor planCustom shadesLarge rooftop terraceQuiet street
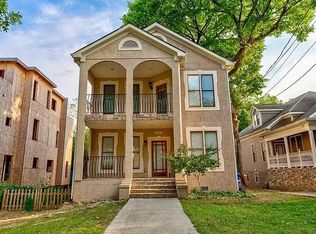
    Discover this stunning, modern nestled on a quiet street in popular Old Fourth Ward (O4W), which was recently voted Best Atlanta Neighborhood, due in large part to its engaged community of neighbors, Beltline connectivity and walkability in the heart of intown Atlanta! This A+ location is just steps away from Historic Fourth Ward Park, the Beltline Eastside Trail, Ponce City Market, and so much more! Every inch of this home has been carefully crafted for efficiency, comfort, and modern living. Expansive casement windows flood the space with natural light, highlighting the wide-plank white oak flooring and creating a seamless connection to the outdoors. The open floor plan boasts functional yet artful spaces, exuding a sense of zen and tranquility throughout. Notable features include a functional yet elegant floor plan with a beautiful floating staircase seamlessly connecting every living area, it is truly a work of art! The gorgeous kitchen anchors home with marbled waterfall island, designer details and a stainless appliance package with gas cooking to delight your inner chef, this is of course, if you decide to nest and cook at home versus just walking to a wide array of dinner options nearby! Premium finishes include floating vanities, sleek fixtures, custom shades and closet systems. The large rooftop terrace offers a private retreat with a wet bar and spectacular, big sky views, perfect for entertaining or unwinding. Also enjoy the added convenience of an attached garage and low maintenance, fenced side yard for more outdoor living and an ideal space for your furry friends or little ones to play or bask in the sun! Meticulously maintained by the original owner, this home lives large while providing a low-maintenance lifestyle. With its unique design, A+ location, and proximity to parks, dining, shopping, and entertainment, this home is truly one of a kind. Don’t miss the opportunity to just move in and start enjoying this unbeatable location!

    Zillow last checked:

    Listing updated:

    Listing Provided by:

    SARA LEE PARKER,

    Keller Williams Realty Intown ATL 404-541-3500

    Bought with:

    Mandi Robertson, 349705

    Compass

    Source: FMLS GA,MLS#: 7510226MLS Logo

    Facts & features

    Interior

    Bedrooms & bathrooms
    • Bedrooms: 3
    • Bathrooms: 4
    • Full bathrooms: 2
    • 1/2 bathrooms: 2
    Primary bedroom
    • Features: Oversized Master, Roommate Floor Plan, Other
    • Level: Oversized Master, Roommate Floor Plan, Other
    Bedroom
    • Features: Oversized Master, Roommate Floor Plan, Other
    Primary bathroom
    • Features: Double Vanity, Shower Only
    Dining room
    • Features: Open Concept
    Kitchen
    • Features: Breakfast Bar, Cabinets Other, Eat-in Kitchen, Kitchen Island, Stone Counters
    Heating
    • Central
    Cooling
    • Ceiling Fan(s), Central Air
    Appliances
    • Included: Dishwasher, Disposal, Dryer, Gas Range, Microwave, Range Hood, Refrigerator, Tankless Water Heater, Washer
    • Laundry: In Hall
    Features
    • High Ceilings 9 ft Upper, High Ceilings, High Ceilings 10 ft Main, High Speed Internet, Recessed Lighting, Walk-In Closet(s), Wet Bar
    • Flooring: Hardwood, Tile, Other
    • Windows: Insulated Windows, Window Treatments
    • Basement: None
    • Has fireplace: No
    • Fireplace features: None
    • Common walls with other units/homes: No Common Walls
    Interior area
    • Total structure area: 1,821
    • Total interior livable area: 1,821 sqft
    • Finished area above ground: 1,810

    Property

    Parking
    • Total spaces: 2
    • Parking features: Attached, Drive Under Main Level, Garage, Garage Faces Side, On Street
    • Attached garage spaces: 2
    • Has uncovered spaces: Yes
    Accessibility
    • Accessibility features: None
    Features
    • Levels: Three Or More
    • Patio & porch: Rooftop
    • Exterior features: Courtyard, Lighting, Permeable Paving, Private Yard
    • Pool features: None
    • Spa features: None
    • Fencing: Fenced,Wood
    • Has view: Yes
    • View description: City
    • Waterfront features: None
    • Body of water: None
    Lot
    • Size: 1,742 sqft
    • Dimensions: 37x44x39x54
    • Features: Cleared, Level
    Details
    • Additional structures: None
    • Parcel number: 14 004700090361
    • Other equipment: None
    • Horse amenities: None

    Construction

    Type & style
    • Home type: SingleFamily
    • Architectural style: Contemporary,Modern
    • Property subtype: Single Family Residence, Residential
    Materials
    • Brick, Cement Siding, Lap Siding
    • Foundation: Slab
    • Roof: Other
    Condition
    • Resale
    • New construction: No
    • Year built: 2017

    Utilities & green energy

    • Electric: None
    • Sewer: Public Sewer
    • Water: Public
    • Utilities for property: Cable Available, Electricity Available, Natural Gas Available, Phone Available, Sewer Available, Water Available
    Green energy
    • Energy efficient items: Insulation, Lighting, Thermostat, Water Heater
    • Energy generation: None
    • Water conservation: Low-Flow Fixtures

    Community & neighborhood

    Security
    • Security features: Secured Garage/Parking, Security Lights, Smoke Detector(s)
    Community
    • Community features: Near Beltline, Near Public Transport, Near Schools, Near Shopping, Near Trails/Greenway, Park, Playground, Restaurant, Sidewalks, Street Lights
    Location
    • Region: Atlanta
    • Subdivision: Old Fourth Ward

    Other

    Other facts
    • Road surface type: Asphalt

    Price history

    DateEventPrice
    2/10/2025Sold$850,000$467/sqft
    Source: FMLS GA #7510226 Report a problem
    1/27/2025Pending sale$850,000$467/sqft
    Source: FMLS GA #7510226 Report a problem
    1/17/2025Listed for sale$850,000+25.2%$467/sqft
    Source: FMLS GA #7510226 Report a problem
    3/2/2018Sold$679,000-3%$373/sqft
    Source: FMLS GA #5922722 Report a problem
    2/13/2018Pending sale$699,900$384/sqft
    Source: CHAPMAN HALL REALTY #5922722 Report a problem
    2/9/2018Price change$699,900-4.8%$384/sqft
    Source: CHAPMAN HALL REALTY #5922722 Report a problem
    1/3/2018Listed for sale$735,000$404/sqft
    Source: CHAPMAN HALL REALTY #5922722 Report a problem
    11/7/2017Pending sale$735,000$404/sqft
    Source: CHAPMAN HALL REALTY #5922722 Report a problem
    10/19/2017Listed for sale$735,000+635%$404/sqft
    Source: CHAPMAN HALL REALTY #5922722 Report a problem
    2/8/2017Sold$100,000+9900%$55/sqft
    Source: Public Record Report a problem
    11/16/2016Sold$1,000$1/sqft
    Source: Public Record Report a problem
    12/26/2014Sold$1,000$1/sqft
    Source: Public Record Report a problem

    Public tax history

    YearProperty taxesTax assessment
    2024$9,825 +25.3%$354,160
    2023$7,841 -10.6%$354,160 +11.2%
    2022$8,771 +14.5%$318,440 +17%
    2021$7,662 -26.8%$272,200 +7.7%
    2020$10,463 +55.8%$252,720 -49.1%
    2019$6,716 $496,480 +209.1%
    2018$6,716 $160,600 +1344.2%
    2017$6,716 +1127.3%$11,120
    2016$547 -83.7%$11,120 -83.3%
    2015$3,352 +48.9%$66,760 +34.5%
    2014$2,251 +4.9%$49,640 +2.1%
    2013$2,146 +37.8%$48,640 +38.8%
    2012$1,557 -12.3%$35,040
    2011$1,775 +14.7%$35,040
    2010$1,548 -34.5%$35,040 -34%
    2009$2,362 -6.3%$53,080
    2008$2,520 +11.8%$53,080
    2007$2,254 -0.6%$53,080
    2005$2,267 +17.2%$53,080 +18.6%
    2004$1,934 -0.4%$44,760 +2.9%
    2003$1,941 +4.9%$43,480 +7.4%
    2002$1,850 +57.6%$40,480 +48.4%
    2001$1,174 $27,280

    Find assessor info on the county website

    Neighborhood: Old Fourth Ward

    Nearby schools

    GreatSchools rating
    Schools provided by the listing agent
    • Elementary: Hope-Hill
    • Middle: David T Howard
    • High: Midtown

    Source: FMLS GA. This data may not be complete. We recommend contacting the local school district to confirm school assignments for this home.

    Get a cash offer in 3 minutes
    Find out how much your home could sell for in as little as 3 minutes with a no-obligation cash offer.
    Estimated market value
    $850,300
    Get a cash offer in 3 minutes
    Find out how much your home could sell for in as little as 3 minutes with a no-obligation cash offer.
    Estimated market value
    $850,300