Welcome to this stunning property for sale with a neutral color palette that exudes elegance and taste. The kitchen boasts a nice backsplash, adding a touch of sophistication to the heart of the home. With other rooms designed for flexible living space, this property caters to your unique needs and preferences. The primary bathroom features a separate tub and shower, allowing you to unwind after a long day. Equipped with double sinks, the primary bathroom provides convenience and functionality for a busy lifestyle. Good under sink storage ensures a clutter-free space, keeping everything within easy reach. Step into the backyard and discover a serene sitting area where you can relax and enjoy the outdoors. No detail has been overlooked in this exquisite property, offering a harmonious blend of style and comfort. Don't miss the opportunity to make this your dream home. This home has been virtually staged to illustrate its potential.
Closed
$416,000
426 Artesa Dr, White House, TN 37188
3beds
2,036sqft
Single Family Residence, Residential
Built in 2011
10,454 Square Feet Lot
$427,300 Zestimate®
$204/sqft
$2,416 Estimated rent
Home value
$427,300
$406,000 - $449,000
$2,416/mo
Zestimate® history
Owner options
List your home for rent
$2,416/mo
Rent Zestimate®
Find your next renter with Zillow Rental Manager. Plus, with online applications, you can quickly screen prospective tenants – for free.
$2,416/mo
Rent Zestimate®
Refinance and save
$2,458/mo
Est. payment
Refinancing to a lower rate could help reduce your monthly payments and save thousands over the life of the loan.
$2,458/mo
Est. payment
Explore your selling options
Work with a Zillow partner agent
Leverage their expertise and Zillow's premium Showcase listings to get your home seen by more buyers.
Get startedList with your own agent
Get your home in front of millions of buyers by listing it on Zillow.
Learn how to do itSell it yourself
Take full control of how buyers see your home on Zillow by listing For Sale by Owner (FSBO).
List your homeWhat's special
Flexible living spaceNeutral color paletteSeparate tubDouble sinksPrimary bathroom
Zillow last checked:
Listing updated:
Listed by:
Feras Rachid 214-385-9688,
OPENDOOR BROKERAGE, LLC,
Mark Roberts 615-203-2886,
OPENDOOR BROKERAGE, LLC
Bought with:
Jami Crecelius, 306694
RE/MAX 1ST Choice
Source: RealTracs MLS as distributed by MLS GRID,MLS#: 2599516
Facts & features
Interior
Bedrooms & bathrooms
- Bedrooms: 3
- Bathrooms: 2
- Full bathrooms: 2
- Main level bedrooms: 3
Heating
- Central
Cooling
- Central Air
Appliances
- Included: Built-In Electric Oven, Built-In Electric Range
Features
- Flooring: Wood
- Basement: Other
- Has fireplace: No
Interior area
- Total structure area: 2,036
- Total interior livable area: 2,036 sqft
- Finished area above ground: 2,036
Property
Parking
- Total spaces: 2
- Parking features: Attached
- Attached garage spaces: 2
Features
- Levels: Two
- Stories: 1
Lot
- Size: 10,454 Square Feet
- Dimensions: 36.26 x 160.55
Details
- Parcel number: 096A D 01200 000
- Special conditions: Standard
Construction
Type & style
- Home type: SingleFamily
- Property subtype: Single Family Residence, Residential
Materials
- Brick, Vinyl Siding
Condition
- New construction: No
- Year built: 2011
Utilities & green energy
- Sewer: Public Sewer
- Water: Public
- Utilities for property: Water Available
Community & HOA
Community
- Subdivision: Cambria Ph 2
HOA
- Has HOA: Yes
- HOA fee: $20 monthly
Location
- Region: White House
Financial & listing details
- Price per square foot: $204/sqft
- Tax assessed value: $414,700
- Annual tax amount: $2,239
- Date on market: 12/6/2023
Price history
| Date | Event | Price |
|---|---|---|
| 2/6/2024 | Sold | $416,000$204/sqft |
Source:  RealTracs MLS as distributed by MLS GRID #2599516 Report a problem RealTracs MLS as distributed by MLS GRID #2599516 Report a problem | ||
| 1/6/2024 | Pending sale | $416,000$204/sqft |
Source: RealTracs MLS as distributed by MLS GRID #2599516 Report a problem | ||
| 12/6/2023 | Listed for sale | $416,000+16.3%$204/sqft |
Source: RealTracs MLS as distributed by MLS GRID #2599516 Report a problem | ||
| 12/1/2023 | Sold | $357,800-98.2%$176/sqft |
Source: Public Record Report a problem | ||
| 2/29/2016 | Sold | $19,580,000+9788.9%$9,617/sqft |
Source: Public Record Report a problem | ||
| 12/2/2015 | Sold | $198,000+41.4%$97/sqft |
Source: Public Record Report a problem | ||
| 10/1/2015 | Price change | $140,000+33.3%$69/sqft |
Source: Auction.com Report a problem | ||
| 9/23/2015 | Price change | $105,000-50.5%$52/sqft |
Source: Auction.com Report a problem | ||
| 9/17/2015 | Listed for sale | -- |
Source: Auction.com Report a problem | ||
| 1/6/2015 | Listing removed | $212,000$104/sqft |
Source: PARKS #1564148 Report a problem | ||
| 11/14/2014 | Price change | $212,000-3.6%$104/sqft |
Source: Bob Parks Realty, LLC #1564148 Report a problem | ||
| 8/27/2014 | Price change | $219,900-2.2%$108/sqft |
Source: Bob Parks Realty, LLC #1564148 Report a problem | ||
| 8/2/2014 | Listed for sale | $224,900+9.8%$110/sqft |
Source: Bob Parks Realty, LLC #1564148 Report a problem | ||
| 10/19/2012 | Sold | $204,900$101/sqft |
Source: Public Record Report a problem | ||
| 8/9/2012 | Listed for sale | $204,900+2.5%$101/sqft |
Source: The Dream Team Hendersonville, LLC #1348775 Report a problem | ||
| 6/28/2012 | Listing removed | $199,900$98/sqft |
Source: The Dream Team Hendersonville, LLC #1348775 Report a problem | ||
| 5/4/2012 | Price change | $199,900-4.8%$98/sqft |
Source: The Dream Team Hendersonville, LLC #1348775 Report a problem | ||
| 4/20/2012 | Price change | $209,900-2.3%$103/sqft |
Source: The Dream Team Hendersonville, LLC #1348775 Report a problem | ||
| 3/24/2012 | Price change | $214,900+4.9%$106/sqft |
Source: The Dream Team Hendersonville, LLC #1348775 Report a problem | ||
| 12/30/2011 | Price change | $204,900-2.4%$101/sqft |
Source: The Dream Team Hendersonville, LLC #1286386 Report a problem | ||
| 11/16/2011 | Price change | $209,900-2.8%$103/sqft |
Source: White House Realty Group LLC d/b/a Keller Williams White House #1286386 Report a problem | ||
| 9/11/2011 | Price change | $215,900+2.9%$106/sqft |
Source: Keller Williams Realty #1286386 Report a problem | ||
| 6/29/2011 | Listed for sale | $209,900+401%$103/sqft |
Source: Herb Lord, REALTORS #1286386 Report a problem | ||
| 4/21/2011 | Sold | $41,900$21/sqft |
Source: Public Record Report a problem | ||
Public tax history
| Year | Property taxes | Tax assessment |
|---|---|---|
| 2025 | $2,402 | $103,675 |
| 2024 | $2,402 +6.1% | $103,675 +64.3% |
| 2023 | $2,264 +1.1% | $63,100 -75% |
| 2022 | $2,239 +56.9% | $252,400 |
| 2021 | $1,427 | $252,400 |
| 2020 | $1,427 -31.4% | $252,400 |
| 2019 | $2,081 +242.8% | $252,400 +28% |
| 2018 | $607 | $197,200 |
| 2017 | -- | -- |
| 2016 | -- | -- |
| 2015 | -- | -- |
| 2014 | -- | -- |
| 2011 | $307 | $10,225 |
| 2010 | $307 | $10,225 |
| 2009 | $307 | $10,225 |
| 2008 | -- | $10,225 |
Find assessor info on the county website
Neighborhood: 37188
Nearby homes
- $412,1003 bd2 ba2.3k sqft430 Artesa Dr, White House, TN 37188Off Market
- $489,9003 bd2 ba2.4k sqft424 Artesa Dr, White House, TN 37188Sold

- $444,8003 bd2 ba2.2k sqft420 Artesa Dr, White House, TN 37188Off Market
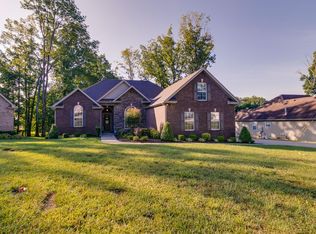
- $489,0003 bd2 ba2.6k sqft429 Artesa Dr, White House, TN 37188Off Market
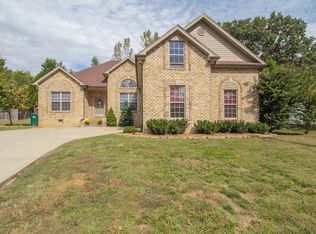
- $423,5003 bd3 ba1.9k sqft506 Cedar Brook Dr, White House, TN 37188Off Market
- $510,7003 bd2 ba2.6k sqft425 Artesa Dr, White House, TN 37188Off Market
- $415,7003 bd2 ba1.9k sqft421 Artesa Dr, White House, TN 37188Off Market
- $436,5003 bd2 ba2k sqft416 Artesa Dr, White House, TN 37188Off Market
Nearby schools
GreatSchools rating
- 7/10Harold B. Williams Elementary SchoolGrades: PK-2Distance: 0.9 mi
- 8/10White House Middle SchoolGrades: 5-8Distance: 2.2 mi
- 6/10White House High SchoolGrades: 9-12Distance: 0.7 mi
Schools provided by the listing agent
- Elementary: Harold B. Williams Elementary School
- Middle: White House Middle School
- High: White House High School
Source: RealTracs MLS as distributed by MLS GRID. This data may not be complete. We recommend contacting the local school district to confirm school assignments for this home.
Get a cash offer in 3 minutes
Find out how much your home could sell for in as little as 3 minutes with a no-obligation cash offer.
Estimated market value
$427,300
Get a cash offer in 3 minutes
Find out how much your home could sell for in as little as 3 minutes with a no-obligation cash offer.
Estimated market value
$427,300
- Tennessee
- Sumner County
- White House
- 37188
- 426 Artesa Dr
Nearby cities
Nearby zip codes
Other White House Topics
