Please note! Maps will take you to the incorrect corner home-past the stop sign straight ahead you will see 426 Atwood. As of May 2025, construction is underway to establish Quiet Zones along Longmonts train tracks meaning no more routine train horns! The project is expected to be completed by early 2027. Welcome to this beautifully reimagined ranch-style home in the Kensington neighborhood, just steps from Downtown Longmont! Originally built in 1951, this home has been taken down to the studs and completely rebuilt with permits-making it feel like new construction. Every detail has been thoughtfully updated, including all major systems: new electrical panel, plumbing, HVAC, siding, windows, roof, tankless water heater, and insulation in both walls and attic. A full sewer scope is available upon request for peace of mind. Step inside to discover an open and modern layout with new subflooring, fresh interior and exterior paint, stylish new flooring throughout, and a sleek new kitchen featuring granite countertops and brand-new stainless steel appliances including a stove, refrigerator, and dishwasher. This 3-bedroom, 2-bathroom home includes a true primary suite with its own private bathroom. Outside, enjoy the expansive .20-acre lot with fresh sod, new front lawn sprinklers, and plenty of parking-including a detached 1-car garage and additional space up front. Tucked into a walkable downtown Longmont location, you're just minutes from shops, restaurants, and all the charm the area has to offer. Don't miss your chance to own a like-new home with timeless character and modern convenience!
Sold for $436,000
$436,000
426 Atwood St, Longmont, CO 80501
3beds
1,104sqft
Single Family Residence
Built in 1951
8,712 Square Feet Lot
$529,000 Zestimate®
$395/sqft
$2,360 Estimated rent
Home value
$529,000
$497,000 - $566,000
$2,360/mo
Zestimate® history
Owner options
List your home for rent
$2,360/mo
Rent Zestimate®
Find your next renter with Zillow Rental Manager. Plus, with online applications, you can quickly screen prospective tenants – for free.
$2,360/mo
Rent Zestimate®
Refinance and save
$2,584/mo
Est. payment
Refinancing to a lower rate could help reduce your monthly payments and save thousands over the life of the loan.
$2,584/mo
Est. payment
Explore your selling options
Work with a Zillow partner agent
Leverage their expertise and Zillow's premium Showcase listings to get your home seen by more buyers.
Get startedList with your own agent
Get your home in front of millions of buyers by listing it on Zillow.
Learn how to do itSell it yourself
Take full control of how buyers see your home on Zillow by listing For Sale by Owner (FSBO).
List your homeWhat's special
Zillow last checked:
Listing updated:
Listed by:
Jesenia Perez 303-501-0525,
KW Realty Downtown, LLC
Bought with:
Laura Petrick, 100054294
C3 Real Estate Solutions, LLC
Source: IRES as distributed by MLS GRID,MLS#: 1039831
Facts & features
Interior
Bedrooms & bathrooms
- Bedrooms: 3
- Bathrooms: 2
- Full bathrooms: 1
- 3/4 bathrooms: 1
- Main level bathrooms: 2
Primary bedroom
- Description: Laminate
- Level: Main
- Dimensions: 0 x 0
Kitchen
- Description: Laminate
- Level: Main
- Dimensions: 0 x 0
Heating
- Forced Air
Cooling
- Central Air
Appliances
- Included: Electric Range, Dishwasher, Refrigerator
Features
- Basement: None
Interior area
- Total structure area: 1,104
- Total interior livable area: 1,104 sqft
- Finished area above ground: 1,104
Property
Parking
- Total spaces: 1
- Parking features: Garage
- Garage spaces: 1
- Details: Detached
Features
- Levels: One
- Stories: 1
- Exterior features: Sprinkler System
Lot
- Size: 8,712 Square Feet
- Features: Mineral Rights Excluded
Details
- Parcel number: R0042838
- Zoning: RES
- Special conditions: Private Owner
Construction
Type & style
- Home type: SingleFamily
- Property subtype: Single Family Residence
Materials
- Frame
- Roof: Composition
Condition
- New construction: No
- Year built: 1951
Utilities & green energy
- Water: City
- Utilities for property: Electricity Available, High Speed Avail
Community & HOA
Community
- Subdivision: Longmont OT
HOA
- Has HOA: No
Location
- Region: Longmont
Financial & listing details
- Price per square foot: $395/sqft
- Tax assessed value: $350,600
- Annual tax amount: $2,024
- Date on market: 7/23/2025
- Listing terms: Cash,Conventional,FHA,VA Loan
- Exclusions: Sellers personal property, staging items.
- Electric utility on property: Yes
Price history
| Date | Event | Price |
|---|---|---|
| 9/25/2025 | Sold | $436,000-7.3%$395/sqft |
Source:  IRES as distributed by MLS GRID #1039831 Report a problem IRES as distributed by MLS GRID #1039831 Report a problem | ||
| 9/5/2025 | Pending sale | $470,400$426/sqft |
Source:  REcolorado as distributed by MLS GRID #IR1039831 Report a problem REcolorado as distributed by MLS GRID #IR1039831 Report a problem | ||
| 8/26/2025 | Price change | $470,400-0.4%$426/sqft |
Source: IRES as distributed by MLS GRID #1039831 Report a problem | ||
| 8/14/2025 | Price change | $472,400-0.5%$428/sqft |
Source: IRES as distributed by MLS GRID #1039831 Report a problem | ||
| 7/24/2025 | Listed for sale | $474,900+156.7%$430/sqft |
Source: IRES as distributed by MLS GRID #1039831 Report a problem | ||
| 8/26/2024 | Sold | $185,000+57.7%$168/sqft |
Source: Public Record Report a problem | ||
| 6/18/2024 | Sold | $117,300$106/sqft |
Source: Public Record Report a problem | ||
Public tax history
| Year | Property taxes | Tax assessment |
|---|---|---|
| 2025 | $2,024 -75.2% | $21,913 -11.8% |
| 2024 | $8,156 +366.9% | $24,844 -1% |
| 2023 | $1,747 -1.3% | $25,085 +42.1% |
| 2022 | $1,770 -5.3% | $17,653 -2.8% |
| 2021 | $1,869 | $18,161 +1.9% |
| 2020 | $1,869 +30.4% | $17,818 |
| 2019 | $1,434 | $17,818 +18% |
| 2018 | $1,434 | $15,098 -9.5% |
| 2017 | $1,434 +10.4% | $16,692 +22.8% |
| 2016 | $1,299 +4.9% | $13,588 +23.3% |
| 2015 | $1,238 +20.3% | $11,017 |
| 2014 | $1,029 -13.4% | $11,017 |
| 2013 | $1,189 +6.8% | $11,017 -14% |
| 2012 | $1,113 -7.4% | $12,815 |
| 2011 | $1,203 +1.8% | -- |
| 2010 | $1,181 +5.5% | $13,970 |
| 2009 | $1,119 +12.1% | $13,970 -8.9% |
| 2008 | $998 +16.1% | $15,330 |
| 2007 | $860 -1.8% | $15,330 +16.7% |
| 2006 | $875 +0.6% | $13,140 |
| 2005 | $870 +1.2% | $13,140 |
| 2004 | $859 -3.9% | $13,140 |
| 2003 | $894 +15.8% | $13,140 +11.5% |
| 2002 | $772 | $11,790 -90.4% |
| 2001 | -- | $123,000 |
Find assessor info on the county website
Neighborhood: Kensington
Nearby homes
- $450,0003 bd1 ba1.4k sqft422 Atwood St, Longmont, CO 80501For Sale

- $405,7002 bd1 ba756 sqft418 Atwood St, Longmont, CO 80501Off Market
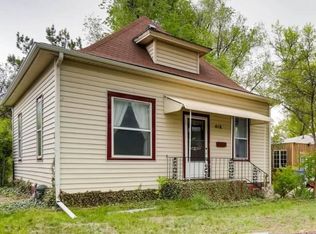
- $403,4002 bd1 ba1k sqft436 Atwood St, Longmont, CO 80501Off Market
- $650,400-- bd-- ba3.3k sqft408 Atwood St, Longmont, CO 80501Off Market

- $470,7003 bd1 ba1.1k sqft444 Atwood St, Longmont, CO 80501Off Market
- $601,8002 bd2 ba1.3k sqft152 4th Ave, Longmont, CO 80501Off Market
- $505,8003 bd2 ba1.3k sqft117 5th Ave, Longmont, CO 80501Off Market
- $322,5002 bd1 ba606 sqft415 Atwood St, Longmont, CO 80501Off Market
Nearby schools
GreatSchools rating
- 5/10Columbine Elementary SchoolGrades: PK-5Distance: 0.2 mi
- 4/10Trail Ridge Middle SchoolGrades: 6-8Distance: 2.1 mi
- 3/10Skyline High SchoolGrades: 9-12Distance: 1.4 mi
Schools provided by the listing agent
- Elementary: Columbine
- Middle: Trail Ridge
- High: Skyline
Source: IRES as distributed by MLS GRID. This data may not be complete. We recommend contacting the local school district to confirm school assignments for this home.
Get a cash offer in 3 minutes
Find out how much your home could sell for in as little as 3 minutes with a no-obligation cash offer.
Estimated market value
$529,000
Get a cash offer in 3 minutes
Find out how much your home could sell for in as little as 3 minutes with a no-obligation cash offer.
Estimated market value
$529,000
- Colorado
- Boulder County
- Longmont
- 80501
- Kensington
- 426 Atwood St
Nearby cities
Nearby neighborhoods
Nearby zip codes
Other Longmont Topics
