Skip main navigation
Sold for $1,430,550
Street View
  • Listing Provided by: Major League Properties
    Bought with: KELLER WILLIAMS SIGNATURE RLTY
    $1,430,550

    426 Augusta Ln, Placentia, CA 92870

    4beds
    2,805sqft
    Single Family Residence
    Built in 1999
    6,880 Square Feet Lot
    $1,672,600 Zestimate®
    $510/sqft
    $5,792 Estimated rent

    Home value

    $1,672,600

    $1.59M - $1.77M

    $5,792/mo

    Zestimate® history
    Loading
    Loading...

    Owner options

    List your home for rent

    $5,792/mo

    Rent Zestimate®

    Find your next renter with Zillow Rental Manager. Plus, with online applications, you can quickly screen prospective tenants – for free.

    Learn more

    $5,792/mo

    Rent Zestimate®

    Refinance and save

    $9,064/mo

    Est. payment

    Refinancing to a lower rate could help reduce your monthly payments and save thousands over the life of the loan.

    See today's rates

    $9,064/mo

    Est. payment

    Explore your selling options

    Work with a Zillow partner agent

    Leverage their expertise and Zillow's premium Showcase listings to get your home seen by more buyers.

    Get started

    List with your own agent

    Get your home in front of millions of buyers by listing it on Zillow.

    Learn how to do it

    Sell it yourself

    Take full control of how buyers see your home on Zillow by listing For Sale by Owner (FSBO).

    List your home

    What's special

    Gas fireplaceNew interior paintBackyard spaceVanity areaDual sinksBuilt in entertainment centerNearby restaurants
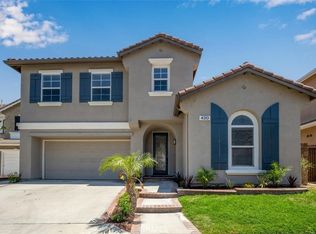
    Wonderful opportunity to own gorgeously updated Alta Vista South Estate with hills view. This beautiful property offers 2,805 living square feet with 4 bedrooms plus retreat and 3 bathrooms on a 6,880 square foot lot. There are numerous upgrades and amenities including: a large kitchen with island, granite countertops, stainless steel/white appliances including gas cooktop, vent hood, double oven, dishwasher & fridge, family room with gas fireplace, ceiling fan, track lighting, built in entertainment center, a private dining room with Swarovski crystal chandelier, living room with extra high ceiling, downstairs bedroom & bathroom, new luxury vinyl plank flooring plus large tile flooring, a primary bedroom with cathedral ceiling, fan, view of hills, plus a primary bed retreat, main bath offers travertine countertops, dual sinks plus vanity area, a soaking tub and spacious shower, hall bath also upgraded with travertine countertops & dual sinks, spacious secondary bedrooms, upstairs laundry room with utility sink, new interior paint, plantation shutters, entry floor has marble tiling, 3 car split garage with storage, backyard space with gazebo, brick accented hardscaping and fountain, low hoa dues which includes pool and spa, award winning schools and nearby restaurants and shops.

    Zillow last checked:

    Listing updated:

    Listing Provided by:

    Matt Luke DRE #01379779 714-412-1982,

    Major League Properties

    Bought with:

    Limei Wang, DRE #01836831

    KELLER WILLIAMS SIGNATURE RLTY

    Source: CRMLS,MLS#: PW23126176MLS LogoOriginating MLS: California Regional MLS

    Facts & features

    Interior

    Bedrooms & bathrooms
    • Bedrooms: 4
    • Bathrooms: 3
    • Full bathrooms: 2
    • 3/4 bathrooms: 1
    • Main level bathrooms: 1
    • Main level bedrooms: 1
    Bedroom
    • Features: Bedroom on Main Level
    Bathroom
    • Features: Dual Sinks, Stone Counters, Soaking Tub
    Kitchen
    • Features: Granite Counters, Kitchen Island, Kitchen/Family Room Combo, Walk-In Pantry
    Other
    • Features: Walk-In Closet(s)
    Pantry
    • Features: Walk-In Pantry
    Heating
    • Central
    Cooling
    • Central Air, Attic Fan
    Appliances
    • Included: Double Oven, Dishwasher, Gas Cooktop
    • Laundry: Inside, Upper Level
    Features
    • Built-in Features, Ceiling Fan(s), Separate/Formal Dining Room, Granite Counters, High Ceilings, Open Floorplan, Pantry, Recessed Lighting, Bedroom on Main Level, Walk-In Pantry, Walk-In Closet(s)
    • Flooring: Tile, Vinyl
    • Windows: Double Pane Windows, Shutters
    • Has fireplace: Yes
    • Fireplace features: Family Room
    • Common walls with other units/homes: No Common Walls
    Interior area
    • Total interior livable area: 2,805 sqft

    Property

    Parking
    • Total spaces: 3
    • Parking features: Garage
    • Attached garage spaces: 3
    Features
    • Levels: Two
    • Stories: 2
    • Entry location: 1
    • Patio & porch: Concrete
    • Pool features: Association
    • Has spa: Yes
    • Spa features: Association
    • Has view: Yes
    • View description: Hills
    Lot
    • Size: 6,880 sqft
    • Features: 0-1 Unit/Acre, Yard
    Details
    • Additional structures: Gazebo
    • Parcel number: 34067106
    • Special conditions: Standard

    Construction

    Type & style
    • Home type: SingleFamily
    • Architectural style: Contemporary
    • Property subtype: Single Family Residence
    Materials
    • Stucco
    • Foundation: Slab
    Condition
    • Updated/Remodeled,Turnkey
    • New construction: No
    • Year built: 1999

    Utilities & green energy

    • Sewer: Public Sewer
    • Water: Public

    Community & neighborhood

    Security
    • Security features: Carbon Monoxide Detector(s), Smoke Detector(s)
    Community
    • Community features: Suburban
    Location
    • Region: Placentia
    • Subdivision: Alta Placentia (Alpl)

    HOA & financial

    HOA
    • Has HOA: Yes
    • HOA fee: $68 monthly
    • Amenities included: Pool, Sauna
    • Association name: Alta Vista South

    Other

    Other facts
    • Listing terms: Cash,Cash to New Loan
    • Road surface type: Paved

    Price history

    DateEventPrice
    8/24/2023Sold$1,430,550+3.7%$510/sqft
    Source: CRMLS #PW23126176 Report a problem
    7/28/2023Pending sale$1,380,000$492/sqft
    Source: CRMLS #PW23126176 Report a problem
    7/20/2023Contingent$1,380,000$492/sqft
    Source: CRMLS #PW23126176 Report a problem
    7/13/2023Listed for sale$1,380,000+259.8%$492/sqft
    Source: CRMLS #PW23126176 Report a problem
    12/15/1999Sold$383,500$137/sqft
    Source: Public Record Report a problem

    Public tax history

    YearProperty taxesTax assessment
    2025$16,488 +5.6%$1,459,161 +2%
    2024$15,614 +137.6%$1,430,550 +151.9%
    2023$6,571 +0.7%$567,983 +2%
    2022$6,523 +1.6%$556,847 +2%
    2021$6,418 -0.3%$545,929 +1%
    2020$6,435 $540,332 +2%
    2019$6,435 +3.6%$529,738 +2%
    2018$6,214 +2.8%$519,351 +2%
    2017$6,045 $509,168 +2%
    2016$6,045 +2%$499,185 +1.5%
    2015$5,927 +4.2%$491,687 +2%
    2014$5,688 $482,056 +0.5%
    2013-- $479,878 +2%
    2012-- $470,469 +2%
    2011-- $461,245 +0.8%
    2010-- $457,798 -0.2%
    2009-- $458,887 +2%
    2008-- $449,890 +2%
    2007-- $441,069 +2%
    2006-- $432,421 +2%
    2005-- $423,943 +2%
    2004-- $415,631 +1.9%
    2003-- $408,014 +2%
    2002-- $400,014 +2.3%
    2001$4,115 +1.9%$390,897 +2%
    2000$4,040 $383,233

    Find assessor info on the county website

    Neighborhood: 92870

    Nearby schools

    GreatSchools rating
    Schools provided by the listing agent
    • High: Valencia

    Source: CRMLS. This data may not be complete. We recommend contacting the local school district to confirm school assignments for this home.

    Get a cash offer in 3 minutes
    Find out how much your home could sell for in as little as 3 minutes with a no-obligation cash offer.
    Estimated market value
    $1,672,600
    Get a cash offer in 3 minutes
    Find out how much your home could sell for in as little as 3 minutes with a no-obligation cash offer.
    Estimated market value
    $1,672,600