Skip main navigation
Sold for $745,000
  • $745,000

    426 Avanti Way, Oakley, CA 94561

    4beds
    2,460sqft
    Residential, Single Family Residence
    Built in 2020
    4,791.6 Square Feet Lot
    $722,000 Zestimate®
    $303/sqft
    $3,817 Estimated rent

    Home value

    $722,000

    $686,000 - $758,000

    $3,817/mo

    Zestimate® history
    Loading
    Loading...

    Owner options

    List your home for rent

    $3,817/mo

    Rent Zestimate®

    Find your next renter with Zillow Rental Manager. Plus, with online applications, you can quickly screen prospective tenants – for free.

    Learn more

    $3,817/mo

    Rent Zestimate®

    Refinance and save

    $4,674/mo

    Est. payment

    Refinancing to a lower rate could help reduce your monthly payments and save thousands over the life of the loan.

    See today's rates

    $4,674/mo

    Est. payment

    Explore your selling options

    Work with a Zillow partner agent

    Leverage their expertise and Zillow's premium Showcase listings to get your home seen by more buyers.

    Get started

    List with your own agent

    Get your home in front of millions of buyers by listing it on Zillow.

    Learn how to do it

    Sell it yourself

    Take full control of how buyers see your home on Zillow by listing For Sale by Owner (FSBO).

    List your home

    What's special

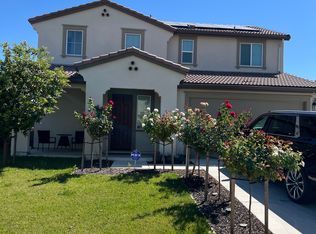
    We are pleased to welcome you to this beautiful Emerson Ranch home. With an open floor plan and one bedroom and full bathroom downstairs, this gorgeous two-story home is sure to impress. This open concept kitchen/family room combo features a large island, stainless steel appliances, coffee nook, luxury cabinets with hardware, as well as pull out pots and pans drawers. Upgraded Media Center with surround sound, Dimmable Recessed Lighting. The showers have been upgraded with tile from floor to ceiling. A pre-plumbed laundry sink, upgraded structured wiring, a Ring Doorbell, music systems, an electrical package, a smart thermostat, and a pre-piped alarm. A designer carpet with a high quality pad. The kitchen has tile, quartz, and granite countertops, and the primary bath has marble counters and a double vanity. Two-tone paint, custom casings around all windows, designer wainscoting in entryway walls, and laminate flooring in great room. There is a laundry room with sink and a loft off the large primary bedroom upstairs. It has a huge walk-in closet and an ensuite bathroom with a soaking tub, large walk-in shower, and double vanities. There is a spacious backyard with a patio and a large green grass area, perfect for summer barbecues! OPEN HOUSE 7/8; 1-4 PM

    Zillow last checked:

    Listing updated:

    Listed by:

    Ana Vasquez DRE #01374749 510-828-6511,

    Compass,

    Hector Vasquez DRE #01425310 510-828-6510,

    Compass

    Bought with:

    OUT OF AREA, DRE #00000000

    Out Of Area

    Source: Bay East AOR,MLS#: 41032471MLS Logo

    Facts & features

    Interior

    Bedrooms & bathrooms
    • Bedrooms: 4
    • Bathrooms: 3
    • Full bathrooms: 3
    Kitchen
    • Features: Counter - Stone, Gas Range/Cooktop, Updated Kitchen
    Heating
    • Zoned
    Cooling
    • Has cooling: Yes
    Appliances
    • Included: Gas Range, Tankless Water Heater
    Features
    • Updated Kitchen
    • Flooring: Laminate, Tile, Carpet
    • Has fireplace: No
    • Fireplace features: None
    Interior area
    • Total structure area: 2,460
    • Total interior livable area: 2,460 sqft

    Property

    Parking
    • Total spaces: 2
    • Parking features: Garage Door Opener
    • Attached garage spaces: 2
    Features
    • Levels: Two
    • Stories: 2
    • Patio & porch: Enclosed
    • Pool features: None
    Lot
    • Size: 4,791 sqft
    • Features: Back Yard
    Details
    • Parcel number: 0325301604
    • Special conditions: Standard

    Construction

    Type & style
    • Home type: SingleFamily
    • Architectural style: Contemporary
    • Property subtype: Residential, Single Family Residence
    Materials
    • Stucco
    • Roof: Tile
    Condition
    • Existing
    • New construction: No
    • Year built: 2020

    Utilities & green energy

    • Electric: Photovoltaics Seller Owned

    Community & neighborhood

    Security
    • Security features: Carbon Monoxide Detector(s), Double Strapped Water Heater
    Location
    • Region: Oakley
    • Subdivision: Emerson Ranch

    Other

    Other facts
    • Listing agreement: Excl Right
    • Price range: $745K - $745K
    • Listing terms: CalHFA,Cash,Conventional

    Price history

    DateEventPrice
    8/11/2023Sold$745,000+2.3%$303/sqft
    Source: Bay East AOR #41032471 Report a problem
    7/12/2023Pending sale$728,000$296/sqft
    Source: bridgeMLS/CCAR/Bay East AOR #41032471 Report a problem
    7/11/2023Listed for sale$728,000+27.9%$296/sqft
    Source: bridgeMLS/CCAR/Bay East AOR #41032471 Report a problem
    5/3/2021Sold$569,000$231/sqft
    Source: Public Record Report a problem

    Public tax history

    YearProperty taxesTax assessment
    2025$14,873 -7.9%$759,900 +2%
    2024$16,152 +25.5%$745,000 +25.9%
    2023$12,873 +1.8%$591,883 +2%
    2022$12,649 +39.2%$580,278 +111.8%
    2021$9,089 +80%$274,024 +66.8%
    2020$5,050 +32.9%$164,322 +133.8%
    2019$3,800 $70,288

    Find assessor info on the county website

    Neighborhood: 94561

    Nearby schools

    GreatSchools rating
    Get a cash offer in 3 minutes
    Find out how much your home could sell for in as little as 3 minutes with a no-obligation cash offer.
    Estimated market value
    $722,000
    Get a cash offer in 3 minutes
    Find out how much your home could sell for in as little as 3 minutes with a no-obligation cash offer.
    Estimated market value
    $722,000