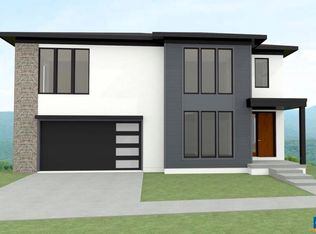
The WESTON townhome plan features 3-4 bedrooms, 2.5-3.5 baths and a 2-car rear garage. This home was designed for character and versatility with an open main level concept and brick exterior. The kitchen layout includes granite countertops, maple cabinetry, and stainless-steel appliances. This home also offers additional choices including a rear deck or patio, finished basement options, and multiple exterior architectural designs. *Exterior options available based on community and homesite specific.
This property is off market, which means it's not currently listed for sale or rent on Zillow. This may be different from what's available on other websites or public sources.