Skip main navigation
Sold for $238,000
  • $238,000

    426 Bonnett St, Aberdeen, MD 21001

    3beds
    1,168sqft
    Single Family Residence
    Built in 1950
    8,415 Square Feet Lot
    $243,000 Zestimate®
    $204/sqft
    $1,949 Estimated rent

    Home value

    $243,000

    $224,000 - $262,000

    $1,949/mo

    Zestimate® history
    Loading
    Loading...

    Owner options

    List your home for rent

    $1,949/mo

    Rent Zestimate®

    Find your next renter with Zillow Rental Manager. Plus, with online applications, you can quickly screen prospective tenants – for free.

    Learn more

    $1,949/mo

    Rent Zestimate®

    Refinance and save

    $1,167/mo

    Est. payment

    Refinancing to a lower rate could help reduce your monthly payments and save thousands over the life of the loan.

    See today's rates

    $1,167/mo

    Est. payment

    Explore your selling options

    Work with a Zillow partner agent

    Leverage their expertise and Zillow's premium Showcase listings to get your home seen by more buyers.

    Get started

    List with your own agent

    Get your home in front of millions of buyers by listing it on Zillow.

    Learn how to do it

    Sell it yourself

    Take full control of how buyers see your home on Zillow by listing For Sale by Owner (FSBO).

    List your home

    What's special

    Private backyardVersatile bonus roomLaundry roomPeaceful retreatShady level corner lotSpacious third bedroomComfortable bedrooms
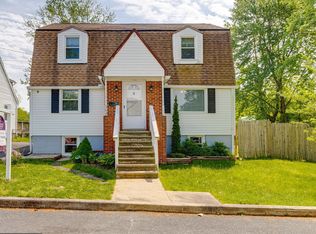
    Your Dream Starter Home Awaits! Discover the perfect blend of charm, affordability, and convenience in this delightful 3-bedroom home, ideally located on a shady, level corner lot. This property is an excellent opportunity for first-time homebuyers looking to step into homeownership with style and comfort. The main floor features a bright and airy eat-in kitchen, complete with a sleek stainless steel gas range, dishwasher, and newly installed vinyl flooring. A cozy living room offers a welcoming space to relax, while two comfortable bedrooms and an updated full bathroom, renovated in 2015, ensure modern convenience. The laundry room, also on the main level, adds to the home’s practicality. Upstairs, you'll find a spacious third bedroom and a versatile bonus room that can serve as a home office, a cozy den, or even a potential fourth bedroom, offering flexibility to adapt as your needs change. This home has been thoughtfully updated over the years, with a new roof installed in 2014, a water heater replaced in 2018, fresh vinyl flooring added to the kitchen and upstairs in 2023, and additional insulation installed in 2017 for year-round comfort. A rear fence and shed, both added in 2021, enhance the backyard’s privacy and functionality. The corner lot provides ample parking, while the private backyard invites outdoor enjoyment, whether you’re hosting a barbecue on the deck or relaxing in your own peaceful retreat. This well-maintained home is ready to welcome its new owners. Schedule a tour today and take the first step toward making this charming property your own!

    Zillow last checked:

    Listing updated:

    Listed by:

    Mr. Brian C Coester 240-277-2900,

    Coester Real Estate Services, LLC,

    Co-Listing Agent: Morgan E Coester 301-667-4017,

    Coester Real Estate Services, LLC

    Bought with:

    Scott Moran, 5001591

    Keller Williams Realty Centre

    Source: Bright MLS,MLS#: MDHR2038754MLS Logo

    Facts & features

    Interior

    Bedrooms & bathrooms
    • Bedrooms: 3
    • Bathrooms: 1
    • Full bathrooms: 1
    • Main level bathrooms: 1
    • Main level bedrooms: 2
    Rooms
    • Room types: Living Room, Bedroom 2, Bedroom 3, Kitchen, Den, Bedroom 1, Utility Room, Bathroom 1
    Bedroom 1
    • Level: Main
    Bedroom 2
    • Level: Main
    Bedroom 3
    • Level: Upper
    Bathroom 1
    • Level: Main
    Den
    • Level: Upper
    Kitchen
    • Level: Main
    Living room
    • Level: Main
    Utility room
    • Level: Main
    Heating
    • Forced Air, Natural Gas
    Cooling
    • Ceiling Fan(s), Central Air, Electric
    Appliances
    • Included: Dishwasher, Dryer, Ice Maker, Oven/Range - Gas, Range Hood, Refrigerator, Washer, Water Heater, Gas Water Heater
    Features
    • Ceiling Fan(s), Combination Kitchen/Dining, Entry Level Bedroom, Floor Plan - Traditional, Eat-in Kitchen, Kitchen - Table Space, Dry Wall
    • Flooring: Hardwood, Wood
    • Doors: Storm Door(s)
    • Has basement: No
    • Has fireplace: No
    Interior area
    • Total structure area: 1,168
    • Total interior livable area: 1,168 sqft
    • Finished area above ground: 1,168
    • Finished area below ground: 0

    Property

    Parking
    • Total spaces: 2
    • Parking features: Driveway, On Street
    • Uncovered spaces: 2
    Accessibility
    • Accessibility features: None
    Features
    • Levels: Two
    • Stories: 2
    • Pool features: None
    Lot
    • Size: 8,415 Square Feet
    • Features: Corner Lot
    Details
    • Additional structures: Above Grade, Below Grade
    • Parcel number: 1302013460
    • Zoning: R2
    • Special conditions: Standard

    Construction

    Type & style
    • Home type: SingleFamily
    • Architectural style: Cape Cod
    • Property subtype: Single Family Residence
    Materials
    • Vinyl Siding
    • Foundation: Crawl Space
    • Roof: Asphalt
    Condition
    • Good
    • New construction: No
    • Year built: 1950

    Utilities & green energy

    • Sewer: Public Sewer
    • Water: Public

    Community & HOA

    Community
    • Subdivision: None Available
    HOA
    • Has HOA: No
    Location
    • Region: Aberdeen
    • Municipality: Aberdeen

    Financial & listing details

    • Price per square foot: $204/sqft
    • Tax assessed value: $171,200
    • Annual tax amount: $2,702
    • Date on market: 1/9/2025
    • Listing agreement: Exclusive Right To Sell
    • Listing terms: Conventional,FHA,Cash,VA Loan
    • Ownership: Fee Simple

    Price history

    DateEventPrice
    4/25/2025Sold$238,000+3.5%$204/sqft
    Source: Bright MLS #MDHR2038754 Report a problem
    4/3/2025Pending sale$230,000$197/sqft
    Source: Bright MLS #MDHR2038754 Report a problem
    3/13/2025Contingent$230,000$197/sqft
    Source: Bright MLS #MDHR2038754 Report a problem
    2/27/2025Price change$230,000-2.1%$197/sqft
    Source: Bright MLS #MDHR2038754 Report a problem
    2/13/2025Listed for sale$235,000$201/sqft
    Source: Bright MLS #MDHR2038754 Report a problem
    2/2/2025Pending sale$235,000$201/sqft
    Source: Bright MLS #MDHR2038754 Report a problem
    1/31/2025Price change$235,000-2.1%$201/sqft
    Source: Bright MLS #MDHR2038754 Report a problem
    1/9/2025Listed for sale$240,000+7.5%$205/sqft
    Source: Bright MLS #MDHR2038754 Report a problem
    4/22/2024Listing removed--
    Source: Bright MLS #MDHR2030502 Report a problem
    4/6/2024Listed for rent$2,000$2/sqft
    Source: Bright MLS #MDHR2030502 Report a problem
    4/10/2023Sold$223,290+8.9%$191/sqft
    Source: Bright MLS #MDHR2020220 Report a problem
    3/14/2023Pending sale$205,000$176/sqft
    Source: Bright MLS #MDHR2020220 Report a problem
    3/9/2023Listed for sale$205,000+28.1%$176/sqft
    Source: Bright MLS #MDHR2020220 Report a problem
    12/31/2019Sold$160,000$137/sqft
    Source: Public Record Report a problem
    10/30/2019Pending sale$160,000$137/sqft
    Source: Long & Foster Real Estate, Inc. #MDHR233346 Report a problem
    6/13/2019Price change$160,000+3.3%$137/sqft
    Source: Long & Foster Real Estate, Inc. #MDHR233346 Report a problem
    5/30/2019Pending sale$154,900$133/sqft
    Source: Long & Foster Real Estate, Inc. #MDHR233346 Report a problem
    5/20/2019Listed for sale$154,900+54.9%$133/sqft
    Source: Long & Foster Real Estate, Inc. #MDHR233346 Report a problem
    10/26/1998Sold$100,000$86/sqft
    Source: Public Record Report a problem

    Public tax history

    YearProperty taxesTax assessment
    2025$1,826 -32.4%$191,500 +11.9%
    2024$2,702 +13.5%$171,200 +13.5%
    2023$2,382 +2.8%$150,900
    2022$2,317 -1.2%$150,900 +5.7%
    2021$2,346 +2.8%$142,767 +2.9%
    2020$2,283 +1.1%$138,700
    2019$2,257 +0.5%$138,700 +2.3%
    2018$2,246 +1.1%$135,633 +1.1%
    2017$2,221 $134,100
    2016-- $134,100
    2015-- $134,100 -4.2%
    2014$1,464 $140,000
    2013-- $140,000
    2012-- $140,000 -10.7%
    2011-- $156,700 +5%
    2010-- $149,300 +5.2%
    2009-- $141,880 +5.5%
    2008-- $134,460 +11.9%
    2007-- $120,200 +13.5%
    2006-- $105,940 +15.6%
    2005-- $91,680 +4.7%
    2004-- $87,566 +4.9%
    2003-- $83,453 +5.2%
    2002-- $79,340 +1.9%
    2001-- $77,892
    Find assessor info on the county website

    Neighborhood: 21001

    Nearby schools

    GreatSchools rating
    Schools provided by the listing agent
    • District: Harford County Public Schools

    Source: Bright MLS. This data may not be complete. We recommend contacting the local school district to confirm school assignments for this home.

    Get a cash offer in 3 minutes
    Find out how much your home could sell for in as little as 3 minutes with a no-obligation cash offer.
    Estimated market value
    $243,000
    Get a cash offer in 3 minutes
    Find out how much your home could sell for in as little as 3 minutes with a no-obligation cash offer.
    Estimated market value
    $243,000