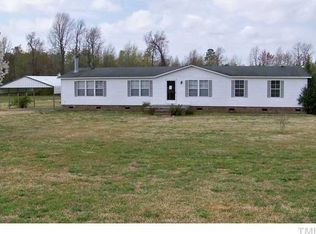
Discover a peaceful 2.14 acre flat, partially wooded lot offering space, privacy, and a quiet setting to create something new. County water available. Two storage sheds are located on the property and convey. A manufactured home is located on the property and will require major rehabilitation. Septic system present. Property is being sold as-is.
Sold for $106,000
Zestimate®
$106,000
426 Bonnie Ave, Smithfield, NC 27577
3beds
1,002sqft
Manufactured On Land, Residential, Manufactured Home
Built in 1984
2.14 Acres Lot
$106,000 Zestimate®
$106/sqft
$1,560 Estimated rent
Home value
$106,000
$100,000 - $112,000
$1,560/mo
Zestimate® history
Owner options
List your home for rent
$1,560/mo
Rent Zestimate®
Find your next renter with Zillow Rental Manager. Plus, with online applications, you can quickly screen prospective tenants – for free.
$1,560/mo
Rent Zestimate®
Refinance and save
$498/mo
Est. payment
Refinancing to a lower rate could help reduce your monthly payments and save thousands over the life of the loan.
$498/mo
Est. payment
Explore your selling options
Work with a Zillow partner agent
Leverage their expertise and Zillow's premium Showcase listings to get your home seen by more buyers.
Get startedList with your own agent
Get your home in front of millions of buyers by listing it on Zillow.
Learn how to do itSell it yourself
Take full control of how buyers see your home on Zillow by listing For Sale by Owner (FSBO).
List your homeWhat's special
Two storage sheds
Zillow last checked:
Listing updated:
Listed by:
April Stephens 919-651-4663,
eXp Realty, LLC - C
Bought with:
Nataly M Castellano Portillo, 337501
Real Broker, LLC
Source: Doorify MLS,MLS#: 10144424
Facts & features
Interior
Bedrooms & bathrooms
- Bedrooms: 3
- Bathrooms: 2
- Full bathrooms: 2
Heating
- Space Heater
Cooling
- Wall Unit(s)
Appliances
- Included: Oven, Refrigerator
Features
- Flooring: Carpet, See Remarks
- Has fireplace: No
Interior area
- Total structure area: 1,002
- Total interior livable area: 1,002 sqft
- Finished area above ground: 1,002
- Finished area below ground: 0
Property
Features
- Levels: One
- Stories: 1
- Exterior features: Storage
- Has view: Yes
Lot
- Size: 2.14 Acres
- Features: Level, Partially Cleared
Details
- Additional structures: Shed(s)
- Parcel number: L18 BROGDEN WOODS 32/135 2621
- Zoning: RAG
- Special conditions: Standard
Construction
Type & style
- Home type: MobileManufactured
- Architectural style: Ranch
- Property subtype: Manufactured On Land, Residential, Manufactured Home
Materials
- Vinyl Siding
- Foundation: Pillar/Post/Pier
- Roof: Shingle
Condition
- New construction: No
- Year built: 1984
Utilities & green energy
- Sewer: Septic Tank
- Water: Public
Community & HOA
Community
- Subdivision: Brogden Woods
HOA
- Has HOA: No
Location
- Region: Smithfield
Financial & listing details
- Price per square foot: $106/sqft
- Tax assessed value: $132,130
- Annual tax amount: $839
- Date on market: 2/4/2026
- Body type: Double Wide
Price history
| Date | Event | Price |
|---|---|---|
| 2/23/2026 | Sold | $106,000+11.6%$106/sqft |
Source:  Doorify MLS #10144424 Report a problem Doorify MLS #10144424 Report a problem | ||
| 2/11/2026 | Pending sale | $95,000$95/sqft |
Source: Doorify MLS #10144424 Report a problem | ||
| 2/4/2026 | Listed for sale | $95,000+126.2%$95/sqft |
Source: Doorify MLS #10144424 Report a problem | ||
| 1/19/2012 | Sold | $42,000+180%$42/sqft |
Source: Public Record Report a problem | ||
| 9/4/2009 | Sold | $15,000$15/sqft |
Source: Public Record Report a problem | ||
Public tax history
| Year | Property taxes | Tax assessment |
|---|---|---|
| 2025 | $839 +85.7% | $132,130 +136.8% |
| 2024 | $452 +5.4% | $55,790 +5.4% |
| 2023 | $429 -2.4% | $52,950 |
| 2022 | $439 | $52,950 |
| 2021 | $439 -1.2% | $52,950 |
| 2020 | $445 | $52,950 |
| 2019 | $445 +7.1% | $52,950 +9.7% |
| 2018 | $415 | $48,290 |
| 2017 | $415 | $48,290 |
| 2016 | $415 +25% | $48,290 |
| 2015 | $332 +33.3% | $48,290 |
| 2014 | $249 | $48,290 |
| 2013 | -- | $48,290 |
| 2012 | -- | $48,290 |
| 2011 | -- | $48,290 |
| 2010 | -- | -- |
| 2009 | -- | -- |
| 2008 | -- | -- |
| 2007 | -- | -- |
| 2006 | -- | -- |
| 2005 | -- | -- |
| 2004 | -- | -- |
| 2003 | -- | -- |
| 2002 | -- | -- |
| 2001 | -- | -- |
| 2000 | -- | -- |
Find assessor info on the county website
Neighborhood: 27577
Nearby homes
- $238,6003 bd2 ba1.8k sqft380 Bonnie Ave, Smithfield, NC 27577Off Market
- $251,3003 bd2 ba1.9k sqft428 Bonnie Ave, Smithfield, NC 27577Off Market
- $211,2003 bd2 ba1.5k sqft347 Bonnie Ave, Smithfield, NC 27577Off Market
- $294,0003 bd2 ba1.9k sqft238 Bonnie Ave, Smithfield, NC 27577Off Market
- $214,0003 bd2 ba1.8k sqft371 Bonnie Ave, Smithfield, NC 27577Off Market
- $251,8003 bd2 ba1.5k sqft107 Lake Vista Dr, Smithfield, NC 27577Off Market
- $363,7003 bd2 ba2.1k sqft430 Bonnie Ave, Smithfield, NC 27577Off Market
- $168,7003 bd2 ba1.4k sqft367 Bonnie Ave, Smithfield, NC 27577Off Market
Nearby schools
GreatSchools rating
- 8/10Princeton ElementaryGrades: PK-5Distance: 5.1 mi
- 6/10Princeton HighGrades: 6-12Distance: 6 mi
Schools provided by the listing agent
- Elementary: Johnston - Princeton
- Middle: Johnston - Princeton
- High: Johnston - Princeton
Source: Doorify MLS. This data may not be complete. We recommend contacting the local school district to confirm school assignments for this home.
Get a cash offer in 3 minutes
Find out how much your home could sell for in as little as 3 minutes with a no-obligation cash offer.
Estimated market value
$106,000
Get a cash offer in 3 minutes
Find out how much your home could sell for in as little as 3 minutes with a no-obligation cash offer.
Estimated market value
$106,000
- North Carolina
- Johnston County
- Smithfield
- 27577
- 426 Bonnie Ave
Nearby cities
Nearby zip codes
Other Smithfield Topics
