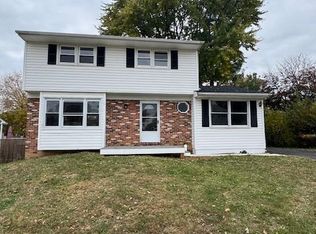
Renovated and move-in ready, this charming 4-bedroom, 1.5-bath two-story colonial in Sycamore Gardens shows beautifully from the moment you arrive. Step inside to fresh paint, new vinyl plank flooring throughout, and a traditional floor plan featuring a formal living room, separate dining room, and a comfortable 4th bedroom/family room that could serve as an in-law suite. It opens to a rear deck and above-ground pool, perfect for entertaining or unwinding at home. At the heart of it all is a brand-new custom kitchen, installed in 2026, boasting soft-close cabinetry, granite countertops, a granite center island, a tiled backsplash, and a recessed sink with a new faucet. All new stainless appliances included. The main-level powder room has been completely renovated with beautiful, on-trend finishes. Upstairs, you'll find three generously sized bedrooms and an updated full bath. The finished lower level adds valuable living space with a large recreation room, a dedicated laundry area, and an additional unfinished room for storage, all backed by professional waterproofing done years ago. Additional updates include a new roof in 2023 (single layer with new plywood) and a newer air conditioner installed in 2020. Clean, updated, and ready for immediate occupancy, this home is ideally located close to Route 273 and just minutes from I-95. Call to show today, you won't be disappointed!
Sold for $380,000
Zestimate®
$380,000
426 Brewster Dr, Newark, DE 19711
4beds
1,675sqft
Single Family Residence
Built in 1963
6,534 Square Feet Lot
$380,000 Zestimate®
$227/sqft
$2,752 Estimated rent
Home value
$380,000
$350,000 - $414,000
$2,752/mo
Zestimate® history
Owner options
List your home for rent
$2,752/mo
Rent Zestimate®
Find your next renter with Zillow Rental Manager. Plus, with online applications, you can quickly screen prospective tenants – for free.
$2,752/mo
Rent Zestimate®
Refinance and save
$1,822/mo
Est. payment
Refinancing to a lower rate could help reduce your monthly payments and save thousands over the life of the loan.
$1,822/mo
Est. payment
Explore your selling options
Work with a Zillow partner agent
Leverage their expertise and Zillow's premium Showcase listings to get your home seen by more buyers.
Get startedList with your own agent
Get your home in front of millions of buyers by listing it on Zillow.
Learn how to do itSell it yourself
Take full control of how buyers see your home on Zillow by listing For Sale by Owner (FSBO).
List your homeWhat's special
Fresh paintTraditional floor planAbove-ground poolSeparate dining roomGranite countertopsTiled backsplashDedicated laundry area
Zillow last checked:
Listing updated:
Listed by:
Andy Mulrine 302-547-7139,
RE/MAX Associates-Hockessin
Bought with:
Iris Cong
BHHS Fox & Roach - Hockessin
Source: Bright MLS,MLS#: DENC2104434
Facts & features
Interior
Bedrooms & bathrooms
- Bedrooms: 4
- Bathrooms: 2
- Full bathrooms: 1
- 1/2 bathrooms: 1
- Main level bathrooms: 1
- Main level bedrooms: 1
Rooms
- Room types: Living Room, Dining Room, Primary Bedroom, Bedroom 2, Bedroom 3, Bedroom 4, Kitchen, Game Room, Laundry, Storage Room
Primary bedroom
- Level: Upper
- Area: 273 Square Feet
- Dimensions: 13 X 21
Bedroom 2
- Level: Upper
- Area: 182 Square Feet
- Dimensions: 14 X 13
Bedroom 3
- Level: Upper
- Area: 154 Square Feet
- Dimensions: 14 X 11
Bedroom 4
- Level: Main
- Area: 180 Square Feet
- Dimensions: 18 X 10
Dining room
- Level: Main
- Area: 120 Square Feet
- Dimensions: 12 X 10
Game room
- Level: Lower
- Area: 276 Square Feet
- Dimensions: 12 X 23
Kitchen
- Level: Main
- Area: 156 Square Feet
- Dimensions: 12 X 13
Laundry
- Level: Lower
- Area: 165 Square Feet
- Dimensions: 11 X 15
Living room
- Level: Main
- Area: 312 Square Feet
- Dimensions: 13 X 24
Storage room
- Level: Lower
- Area: 121 Square Feet
- Dimensions: 11 X 11
Heating
- Forced Air, Natural Gas
Cooling
- Central Air, Electric
Appliances
- Included: Microwave, Dishwasher, Dryer, Oven/Range - Electric, Refrigerator, Stainless Steel Appliance(s), Washer, Water Heater, Gas Water Heater
- Laundry: In Basement, Laundry Room
Features
- Eat-in Kitchen, Family Room Off Kitchen, Floor Plan - Traditional, Kitchen Island, Ceiling Fan(s), Upgraded Countertops, Dry Wall
- Flooring: Carpet, Luxury Vinyl
- Doors: Six Panel
- Windows: Replacement
- Basement: Full,Partially Finished
- Has fireplace: No
Interior area
- Total structure area: 1,675
- Total interior livable area: 1,675 sqft
- Finished area above ground: 1,675
- Finished area below ground: 0
Property
Parking
- Total spaces: 4
- Parking features: Concrete, Driveway
- Uncovered spaces: 4
Accessibility
- Accessibility features: None
Features
- Levels: Two
- Stories: 2
- Patio & porch: Deck
- Has private pool: Yes
- Pool features: Above Ground, Filtered, Private
Lot
- Size: 6,534 Square Feet
- Dimensions: 65.00 x 100.00
Details
- Additional structures: Above Grade, Below Grade
- Parcel number: 08060.10168
- Zoning: NC6.5
- Special conditions: Standard
Construction
Type & style
- Home type: SingleFamily
- Architectural style: Colonial
- Property subtype: Single Family Residence
Materials
- Frame, Brick
- Foundation: Concrete Perimeter
- Roof: Architectural Shingle
Condition
- Excellent
- New construction: No
- Year built: 1963
- Major remodel year: 2026
Utilities & green energy
- Electric: Circuit Breakers
- Sewer: Public Sewer
- Water: Public
- Utilities for property: Cable Connected, Cable
Community & HOA
Community
- Subdivision: Sycamore Gardens
HOA
- Has HOA: No
Location
- Region: Newark
Financial & listing details
- Price per square foot: $227/sqft
- Tax assessed value: $330,600
- Annual tax amount: $3,320
- Date on market: 6/3/2026
- Listing agreement: Exclusive Right To Sell
- Listing terms: Cash,Conventional,FHA,VA Loan
- Inclusions: Refrigerator, Washer, Dryer, Tv And Mounts
- Ownership: Fee Simple
Price history
| Date | Event | Price |
|---|---|---|
| 7/9/2026 | Sold | $380,000+0%$227/sqft |
Source:  Bright MLS #DENC2104434 Report a problem Bright MLS #DENC2104434 Report a problem | ||
| 6/11/2026 | Pending sale | $379,995$227/sqft |
Source: Bright MLS #DENC2104434 Report a problem | ||
| 6/8/2026 | Price change | $379,995-5%$227/sqft |
Source: Bright MLS #DENC2104434 Report a problem | ||
| 6/4/2026 | Listed for sale | $399,995+142.4%$239/sqft |
Source: Bright MLS #DENC2104434 Report a problem | ||
| 1/24/2018 | Sold | $165,000-2.9%$99/sqft |
Source: Agent Provided Report a problem | ||
| 10/19/2017 | Listed for sale | $169,900+21.4%$101/sqft |
Source: Alliance Realty #7071595 Report a problem | ||
| 7/3/2017 | Sold | $140,000$84/sqft |
Source: Public Record Report a problem | ||
Public tax history
| Year | Property taxes | Tax assessment |
|---|---|---|
| 2025 | -- | $330,600 +442% |
| 2024 | $2,597 +2.8% | $61,000 |
| 2023 | $2,526 +10.4% | $61,000 +10.1% |
| 2022 | $2,289 +2.2% | $55,400 |
| 2021 | $2,241 +2.7% | $55,400 |
| 2020 | $2,183 +13.2% | $55,400 |
| 2019 | $1,929 +6.4% | $55,400 |
| 2017 | $1,812 +0.3% | $55,400 |
| 2016 | $1,807 | $55,400 |
| 2015 | $1,807 +40.9% | $55,400 |
| 2014 | $1,283 | $55,400 |
| 2013 | -- | $55,400 |
| 2012 | -- | $55,400 |
| 2011 | -- | $55,400 |
| 2010 | -- | $55,400 |
| 2009 | -- | $55,400 |
| 2008 | -- | $55,400 |
| 2007 | -- | $55,400 |
| 2006 | -- | $55,400 |
| 2005 | -- | $55,400 |
| 2004 | -- | $55,400 |
| 2003 | -- | $55,400 |
| 2002 | -- | $55,400 |
| 2001 | -- | $55,400 |
Find assessor info on the county website
Neighborhood: Sycamore Gardens
Nearby homes
- $400,0004 bd2 ba1.6k sqft424 Brewster Dr, Newark, DE 19711Sold
- $361,1004 bd2 ba1.6k sqft428 Brewster Dr, Newark, DE 19711Off Market
- $289,5004 bd1 ba1.3k sqft422 Brewster Dr, Newark, DE 19711Off Market
- $327,1004 bd1 ba1.7k sqft500 Darwin Dr, Newark, DE 19711Off Market
- $370,0004 bd2 ba2.7k sqft425 Brewster Dr, Newark, DE 19711Sold
- $333,7003 bd1 ba1.6k sqft45 Red Mill Rd, Newark, DE 19711Off Market
- $291,6003 bd1 ba1.3k sqft412 Hudson Dr, Newark, DE 19711Off Market
- $315,0003 bd1 ba1.6k sqft41 Red Mill Rd, Newark, DE 19711Off Market
Nearby schools
GreatSchools rating
- 5/10Maclary (R. Elisabeth) Elementary SchoolGrades: K-5Distance: 1.5 mi
- 3/10Shue-Medill Middle SchoolGrades: 6-8Distance: 0.2 mi
- 3/10Newark High SchoolGrades: 9-12Distance: 1.9 mi
Schools provided by the listing agent
- Elementary: Maclary
- Middle: Shue-medill
- High: Newark
- District: Christina
Source: Bright MLS. This data may not be complete. We recommend contacting the local school district to confirm school assignments for this home.
Get a cash offer in 3 minutes
Find out how much your home could sell for in as little as 3 minutes with a no-obligation cash offer.
Estimated market value
$380,000
Get a cash offer in 3 minutes
Find out how much your home could sell for in as little as 3 minutes with a no-obligation cash offer.
Estimated market value
$380,000
- Delaware
- New Castle County
- Newark
- 19711
- Sycamore Gardens
- 426 Brewster Dr
Nearby cities
Nearby neighborhoods
Nearby zip codes
Other Newark Topics
