Skip main navigation
Off market
Street View
  • $359,700

    426 Broadway St, Cloquet, MN 55720

    3beds
    2,620sqft
    Single Family Residence
    Built in 1946
    0.29 Acres Lot
    $359,700 Zestimate®
    $137/sqft
    $2,259 Estimated rent

    Home value

    $359,700

    $342,000 - $378,000

    $2,259/mo

    Zestimate® history
    Loading
    Loading...

    Owner options

    List your home for rent

    $2,259/mo

    Rent Zestimate®

    Find your next renter with Zillow Rental Manager. Plus, with online applications, you can quickly screen prospective tenants – for free.

    Learn more

    $2,259/mo

    Rent Zestimate®

    Refinance and save

    $1,871/mo

    Est. payment

    Refinancing to a lower rate could help reduce your monthly payments and save thousands over the life of the loan.

    See today's rates

    $1,871/mo

    Est. payment

    Explore your selling options

    Work with a Zillow partner agent

    Leverage their expertise and Zillow's premium Showcase listings to get your home seen by more buyers.

    Get started

    List with your own agent

    Get your home in front of millions of buyers by listing it on Zillow.

    Learn how to do it

    Sell it yourself

    Take full control of how buyers see your home on Zillow by listing For Sale by Owner (FSBO).

    List your home

    What's special

    Formal diningGleaming hardwood floorsLandscaped yardNew hot water heaterNewer furnaceClassic settingTons of storage

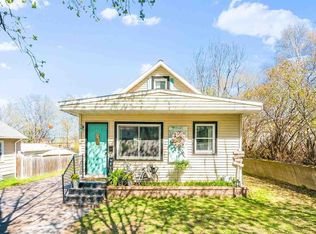
    Classic is always in style. This classic gem at the foot of Pinehurst Park is tucked into a small, quiet, neighborhood at the end of a dead end street, overlooking the back side of one of Cloquet’s most popular and historic parks, including the most iconic sledding hill in town—the hill where generations of Cloquet youngsters and their attentive parents have spent countless hours racing over the snow. In addition to the classic setting, this home itself is perfectly appointed and tidy, with all the practical attributes and improvements made over the decades by the homeowners that lovingly inhabited the space. This property represents the perfect marriage of charm and practical functionality. Once you step into this home you will be wowed by the gleaming hardwood floors, two beautiful fireplaces, built-ins, huge main-floor family room, formal dining, three spacious bedrooms with one located on the main level, updated kitchen, freshly painted throughout. Because of all the windows natural light fills this home with love & light. Landscaped yard with plenty of garden space. The lower level features an office, workshop, work-out space, laundry area, tons of storage and a walk-up to the attached garage. Newer furnace & roof, new hot water heater, maintenance free exterior. All the appliances will stay and that means the washing machine & dryer too. This home is a true gem! Make your appointment today!

    This property is off market, which means it's not currently listed for sale or rent on Zillow. This may be different from what's available on other websites or public sources.

    Zillow last checked:

    Listing updated:

    Listed by:

    Blythe Thill 218-391-1629,

    Coldwell Banker Realty - Duluth

    Bought with:

    Julie Antonutti, MN 40347666

    Adolphson Real Estate - Cloquet

    Source: Lake Superior Area Realtors as distributed by MLS GRID,MLS#: 6108040MLS Logo

    Facts & features

    Interior

    Bedrooms & bathrooms
    • Bedrooms: 3
    • Bathrooms: 2
    • Full bathrooms: 1
    • 3/4 bathrooms: 1
    • Main level bedrooms: 1
    Rooms
    • Room types: Family/Rec, Workshop
    Bedroom
    • Level: Main
    • Area: 289.12 Square Feet
    • Dimensions: 13 x 22.24
    Bedroom
    • Level: Second
    • Area: 179.87 Square Feet
    • Dimensions: 11.42 x 15.75
    Bedroom
    • Level: Second
    • Area: 147.86 Square Feet
    • Dimensions: 11.33 x 13.05
    Bathroom
    • Level: Main
    • Area: 63.75 Square Feet
    • Dimensions: 8.5 x 7.5
    Bathroom
    • Level: Second
    • Area: 30.65 Square Feet
    • Dimensions: 4.85 x 6.32
    Dining room
    • Level: Main
    • Area: 150.14 Square Feet
    • Dimensions: 11.47 x 13.09
    Family room
    • Level: Main
    • Area: 321.54 Square Feet
    • Dimensions: 14.99 x 21.45
    Kitchen
    • Level: Main
    • Area: 132.14 Square Feet
    • Dimensions: 10.93 x 12.09
    Living room
    • Level: Main
    • Area: 442.73 Square Feet
    • Dimensions: 13.56 x 32.65
    Office
    • Level: Basement
    • Area: 206.35 Square Feet
    • Dimensions: 10.14 x 20.35
    Workshop
    • Level: Basement
    Heating
    • Forced Air, Natural Gas
    Appliances
    • Included: Water Heater-Gas, Dishwasher, Dryer, Microwave, Range, Refrigerator, Washer
    • Laundry: Dryer Hook-Ups, Washer Hookup
    Features
    • Flooring: Hardwood Floors, Tiled Floors
    • Windows: Vinyl Windows
    • Basement: Full,Partially Finished,Den/Office,Washer Hook-Ups,Dryer Hook-Ups
    • Number of fireplaces: 2
    • Fireplace features: Wood Burning
    Interior area
    • Total interior livable area: 2,620 sqft
    • Finished area above ground: 2,120
    • Finished area below ground: 500

    Property

    Parking
    • Total spaces: 2
    • Parking features: Concrete, Off Street, On Street, Attached, Electrical Service
    • Attached garage spaces: 2
    • Has uncovered spaces: Yes
    Lot
    • Size: 0.29 Acres
    • Dimensions: 113 x 104
    • Features: Cul de Sac, Landscaped, Level
    Details
    • Parcel number: 060450220

    Construction

    Type & style
    • Home type: SingleFamily
    • Architectural style: Traditional
    • Property subtype: Single Family Residence
    Materials
    • Vinyl, Frame/Wood
    • Foundation: Concrete Perimeter
    • Roof: Asphalt Shingle
    Condition
    • Year built: 1946

    Utilities & green energy

    • Electric: Minnesota Power
    • Sewer: Public Sewer
    • Water: Public

    Community & HOA

    HOA
    • Has HOA: No
    Location
    • Region: Cloquet

    Financial & listing details

    • Price per square foot: $137/sqft
    • Tax assessed value: $339,200
    • Annual tax amount: $5,009
    • Date on market: 5/15/2023
    • Cumulative days on market: 5 days
    • Listing terms: Cash,Conventional,FHA,MHFA/WHEDA,USDA Loan,VA Loan

    Price history

    DateEventPrice
    6/21/2023Sold$305,000+9%$116/sqft
    Source: Lake Superior Area Realtors as distributed by MLS GRID #6108040 Report a problem
    5/26/2023Pending sale$279,900$107/sqft
    Source: Lake Superior Area Realtors as distributed by MLS GRID #6108040 Report a problem
    5/20/2023Contingent$279,900$107/sqft
    Source: Lake Superior Area Realtors as distributed by MLS GRID #6108040 Report a problem
    5/15/2023Listed for sale$279,900$107/sqft
    Source: Lake Superior Area Realtors as distributed by MLS GRID #6108040 Report a problem

    Public tax history

    YearProperty taxesTax assessment
    2025$5,298 +2.7%$339,200 +3.8%
    2024$5,158 +2.1%$326,800 +4%
    2023$5,052 +11.3%$314,300 +2.2%
    2022$4,538 +2%$307,500 +28.4%
    2021$4,448 +4.2%$239,500 +3.7%
    2020$4,268 +4.8%$231,000 +7.7%
    2018$4,074 $214,500 +6.6%
    2017$4,074 +21%$201,200 +9.6%
    2016$3,366 +4.2%$183,600 +18.7%
    2015$3,230 $154,700
    2014$3,230 +10.2%$154,700
    2013$2,932 $154,700
    2012-- $154,700 -18.8%
    2011-- $190,500 -4%
    2010-- $198,400
    Find assessor info on the county website

    Neighborhood: 55720

    Nearby schools

    GreatSchools rating
    Get pre-qualified for a loan
    At Zillow Home Loans, we can pre-qualify you in as little as 5 minutes with no impact to your credit score.

    An equal housing lender. NMLS #10287.

    Sell for more on Zillow
    Get a Zillow Showcase℠ listing at no additional cost and you could sell for .
    $359,700
    2% more
    +$7,194
    With Zillow Showcase(estimated)
    $366,894