Stunning 3-Bedroom Home with Versatile Layout & Luxurious Features!
Step into this beautiful 3-bedroom, 3-bathroom home where modern elegance meets everyday comfort. From soaring 11-foot ceilings to a thoughtfully designed floor plan, every detail impresses.
A Primary Suite Designed for Relaxation – Enjoy a spa-like ensuite with separate vanities, a walk-in shower, garden tub, and custom walk-in closet with built-ins.
A Home That Adapts to Your Life – Two full baths downstairs and one upstairs offer flexibility. The dual-entry office with a walk-in closet can easily serve as a guest room or flex space.
A Kitchen That Inspires – Featuring a large granite island, dual ovens, stainless steel appliances, electric cooktop, and butler’s pantry. The breakfast area opens to a spacious family room with a fireplace and views of the covered patio and backyard.
High-End Finishes & Thoughtful Touches – Modern lighting, an accent wall in the primary suite, luxury vinyl wood-look flooring, plush carpet, ample storage, a utility room, and walk-out attic.
Resort-Style Living – Community amenities include a pool, walking trails, and park.
Added Value – Refrigerator, washer, dryer, and mounted living room TV are included with the sale!
This is more than a house—it’s the home you’ve been waiting for. Schedule your tour today!
Special Financing Available! See private remarks. Taxes paid in 2026 with homestead exemption $5,908.73
Sold
Price Unknown
426 Brook Meadow Dr, Midlothian, TX 76065
3beds
2,404sqft
Single Family Residence
Built in 2018
8,712 Square Feet Lot
$439,200 Zestimate®
$--/sqft
$3,227 Estimated rent
Home value
$439,200
$413,000 - $470,000
$3,227/mo
Zestimate® history
Owner options
List your home for rent
$3,227/mo
Rent Zestimate®
Find your next renter with Zillow Rental Manager. Plus, with online applications, you can quickly screen prospective tenants – for free.
$3,227/mo
Rent Zestimate®
Refinance and save
$212/mo
Est. payment
Refinancing to a lower rate could help reduce your monthly payments and save thousands over the life of the loan.
$212/mo
Est. payment
Explore your selling options
Work with a Zillow partner agent
Leverage their expertise and Zillow's premium Showcase listings to get your home seen by more buyers.
Get startedList with your own agent
Get your home in front of millions of buyers by listing it on Zillow.
Learn how to do itSell it yourself
Take full control of how buyers see your home on Zillow by listing For Sale by Owner (FSBO).
List your homeWhat's special
Modern lightingPlush carpetWalk-out atticStainless steel appliancesLuxury vinyl wood-look flooringLarge granite islandThoughtfully designed floor plan
Zillow last checked:
Listing updated:
Listed by:
Tracie Smith 0652527 214-881-4547,
eXp Realty LLC 888-519-7431
Bought with:
Dana Collins, 0481195
ARC Realty DFW
Source: NTREIS,MLS#: 21082469
Facts & features
Interior
Bedrooms & bathrooms
- Bedrooms: 3
- Bathrooms: 3
- Full bathrooms: 3
Primary bedroom
- Features: Ceiling Fan(s), Dual Sinks, Double Vanity, En Suite Bathroom, Garden Tub/Roman Tub, Linen Closet, Separate Shower, Walk-In Closet(s)
- Level: First
- Dimensions: 0 x 0
Bedroom
- Features: Walk-In Closet(s)
- Level: First
- Dimensions: 0 x 0
Bedroom
- Features: Walk-In Closet(s)
- Level: First
- Dimensions: 0 x 0
Primary bathroom
- Features: Dual Sinks, Double Vanity, En Suite Bathroom, Garden Tub/Roman Tub, Linen Closet, Solid Surface Counters, Separate Shower
- Level: First
- Dimensions: 0 x 0
Bonus room
- Level: Second
- Dimensions: 0 x 0
Dining room
- Level: First
- Dimensions: 0 x 0
Other
- Level: First
- Dimensions: 0 x 0
Other
- Level: Second
- Dimensions: 0 x 0
Kitchen
- Features: Breakfast Bar, Butler's Pantry, Eat-in Kitchen, Granite Counters, Kitchen Island, Pantry, Walk-In Pantry
- Level: First
- Dimensions: 0 x 0
Living room
- Features: Ceiling Fan(s), Fireplace
- Level: First
- Dimensions: 0 x 0
Office
- Features: Other
- Level: First
- Dimensions: 0 x 0
Utility room
- Features: Utility Room
- Level: First
- Dimensions: 0 x 0
Heating
- Central, Electric, Fireplace(s)
Cooling
- Attic Fan, Central Air, Electric
Appliances
- Included: Dishwasher, Electric Cooktop, Electric Oven, Disposal, Microwave, Refrigerator, Tankless Water Heater, Vented Exhaust Fan
- Laundry: Laundry in Utility Room
Features
- Decorative/Designer Lighting Fixtures, Double Vanity, Eat-in Kitchen, Granite Counters, High Speed Internet, Kitchen Island, Open Floorplan, Pantry, Walk-In Closet(s), Wired for Sound
- Flooring: Carpet, Luxury Vinyl Plank
- Has basement: No
- Number of fireplaces: 1
- Fireplace features: Decorative, Family Room, Wood Burning
Interior area
- Total interior livable area: 2,404 sqft
Property
Parking
- Total spaces: 2
- Parking features: Concrete, Driveway, Garage Faces Front, Garage, Garage Door Opener, Private
- Attached garage spaces: 2
Features
- Levels: One and One Half
- Patio & porch: Rear Porch, Covered
- Pool features: None, Community
- Fencing: Wood
Lot
- Size: 8,712 Square Feet
- Features: Interior Lot, Landscaped, Subdivision, Sprinkler System, Few Trees
Details
- Parcel number: 267786
Construction
Type & style
- Home type: SingleFamily
- Architectural style: Traditional,Detached
- Property subtype: Single Family Residence
Materials
- Brick
- Foundation: Slab
- Roof: Composition,Shingle
Condition
- Year built: 2018
Utilities & green energy
- Sewer: Public Sewer
- Water: Public
- Utilities for property: Cable Available, Electricity Connected, Sewer Available, Separate Meters, Underground Utilities, Water Available
Community & HOA
Community
- Features: Curbs, Playground, Pool, Trails/Paths, Sidewalks
- Security: Security System, Fire Alarm, Smoke Detector(s), Security Service
- Subdivision: Lawson Farms Ph 3 North
HOA
- Has HOA: Yes
- Services included: All Facilities, Association Management
- HOA fee: $212 semi-annually
- HOA name: Goddard Management
- HOA phone: 972-920-5474
Location
- Region: Midlothian
Financial & listing details
- Tax assessed value: $422,259
- Annual tax amount: $8,200
- Date on market: 10/15/2025
- Cumulative days on market: 204 days
- Listing terms: Cash,Conventional,FHA,VA Loan
- Exclusions: All Vivint security equipment: entry door lock, Doorbell camera, outside camera over garage, 1 glass break detector, 1 motion detector, and 1 panel.
Price history
| Date | Event | Price |
|---|---|---|
| 6/5/2026 | Sold | -- |
Source: NTREIS #21082469 Report a problem | ||
| 5/12/2026 | Pending sale | $445,000$185/sqft |
Source: NTREIS #21082469 Report a problem | ||
| 5/7/2026 | Contingent | $445,000$185/sqft |
Source: eXp Realty #21082469 Report a problem | ||
| 4/1/2026 | Price change | $445,000-1.1%$185/sqft |
Source: NTREIS #21082469 Report a problem | ||
| 12/11/2025 | Price change | $449,900-1.6%$187/sqft |
Source: NTREIS #21082469 Report a problem | ||
| 10/15/2025 | Listed for sale | $457,000+0.4%$190/sqft |
Source: NTREIS #21082469 Report a problem | ||
| 5/31/2025 | Listing removed | $455,000$189/sqft |
Source: NTREIS #20874102 Report a problem | ||
| 3/18/2025 | Listed for sale | $455,000+2.2%$189/sqft |
Source: NTREIS #20874102 Report a problem | ||
| 4/5/2023 | Listing removed | -- |
Source: NTREIS #20234159 Report a problem | ||
| 1/10/2023 | Listed for sale | $445,000$185/sqft |
Source: NTREIS #20234159 Report a problem | ||
Public tax history
| Year | Property taxes | Tax assessment |
|---|---|---|
| 2025 | $5,909 -3.5% | $422,259 +3% |
| 2024 | $6,122 +8.6% | $409,802 +10% |
| 2023 | $5,635 -14.6% | $372,547 +10% |
| 2022 | $6,596 | $338,679 +10% |
| 2021 | -- | $307,890 +3.1% |
| 2020 | -- | $298,760 +5% |
| 2019 | $6,350 +758.6% | $284,419 +848.1% |
| 2018 | $740 | $30,000 +7.1% |
| 2017 | $740 | $28,000 |
Find assessor info on the county website
Neighborhood: Lawson Farms
Nearby homes
- $513,8005 bd4 ba3.8k sqft422 Brook Meadow Dr, Midlothian, TX 76065Off Market
- $428,5004 bd3 ba2.5k sqft430 Brook Meadow Dr, Midlothian, TX 76065Off Market
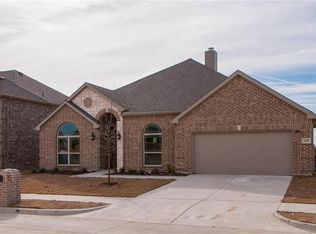
- $450,9004 bd4 ba2.7k sqft421 Brookdale Dr, Midlothian, TX 76065Off Market
- $543,6005 bd4 ba4.2k sqft418 Brook Meadow Dr, Midlothian, TX 76065Off Market
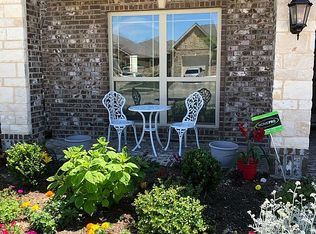
- $478,6003 bd-- ba2.2k sqft434 Brook Meadow Dr, Midlothian, TX 76065Off Market
- $457,1003 bd-- ba2.4k sqft417 Brookdale Dr, Midlothian, TX 76065Off Market
- $444,1004 bd3 ba2.5k sqft425 Brookdale Dr, Midlothian, TX 76065Off Market
- $--4 bd4 ba3.2k sqft425 Brook Meadow Dr, Midlothian, TX 76065Sold
Nearby schools
GreatSchools rating
- 8/10Jean Coleman Elementary SchoolGrades: PK-5Distance: 0.3 mi
- 7/10Earl & Marthalu Dieterich MiddleGrades: 6-8Distance: 1.4 mi
- 7/10Midlothian High SchoolGrades: 9-12Distance: 1.3 mi
Schools provided by the listing agent
- Elementary: Jean Coleman
- Middle: Dieterich
- High: Midlothian
- District: Midlothian ISD
Source: NTREIS. This data may not be complete. We recommend contacting the local school district to confirm school assignments for this home.
Get a cash offer in 3 minutes
Find out how much your home could sell for in as little as 3 minutes with a no-obligation cash offer.
Estimated market value
$439,200
Get a cash offer in 3 minutes
Find out how much your home could sell for in as little as 3 minutes with a no-obligation cash offer.
Estimated market value
$439,200
- Texas
- Ellis County
- Midlothian
- 76065
- Lawson Farms
- 426 Brook Meadow Dr
