Are you looking for mountain views Then look no farther. This beautiful three bedroom two bath home offers breathtaking mountain views from every room and is thoughtfully designed for comfortable one level living. The open floor plan creates a bright and welcoming atmosphere, highlighted by beautiful hardwood floors throughout the main living areas.
The spacious primary suite features a private en suite bathroom with an upgraded shower and a walk in closet, creating a comfortable and functional retreat. The split bedroom layout provides added privacy, making this home ideal for both everyday living and guests.
The kitchen is well appointed with a stylish backsplash and newer gas stove, refrigerator, and microwave, offering both function and modern appeal. The laundry area includes added cabinetry above the washer and dryer for extra storage and organization.
The den, featuring newer LVP flooring and high ceilings, is located on the lower level and serves as a finished flex space ideal for a media room, home office, or additional living area. This space connects to the basement, which includes a third garage for additional parking or storage. A half bath has already been installed in the unfinished portion of the basement and could easily be converted to a full bath, offering excellent future potential.
On the back side of the home, newly installed windows with no grids were intentionally selected to preserve and showcase the incredible mountain views. Step outside to enjoy the hot tub, raised flower garden beds, and a greenhouse that also serves as a convenient storage shed. There is also a dedicated camper parking area for added versatility.
Sellers say the best part of the home is the quiet neighborhood that offers a relaxing lifestyle, including a picturesque walk to the nearby creek. They especially enjoy watching the sunset over the mountains from the covered front deck and seeing snowfall blanket the surrounding landscape.
Buyer to verify all info.
Sold for $390,000
$390,000
426 Brookside Dr, Elizabethton, TN 37643
3beds
1,784sqft
Single Family Residence, Residential
Built in 2009
0.53 Acres Lot
$397,800 Zestimate®
$219/sqft
$2,138 Estimated rent
Home value
$397,800
Estimated sales range
Not available
$2,138/mo
Zestimate® history
Owner options
List your home for rent
$2,138/mo
Rent Zestimate®
Find your next renter with Zillow Rental Manager. Plus, with online applications, you can quickly screen prospective tenants – for free.
$2,138/mo
Rent Zestimate®
Refinance and save
$2,466/mo
Est. payment
Refinancing to a lower rate could help reduce your monthly payments and save thousands over the life of the loan.
$2,466/mo
Est. payment
Explore your selling options
Work with a Zillow partner agent
Leverage their expertise and Zillow's premium Showcase listings to get your home seen by more buyers.
Get startedList with your own agent
Get your home in front of millions of buyers by listing it on Zillow.
Learn how to do itSell it yourself
Take full control of how buyers see your home on Zillow by listing For Sale by Owner (FSBO).
List your homeWhat's special
Raised flower garden bedsWalk in closetDedicated camper parking areaHot tubSpacious primary suite
Zillow last checked:
Listing updated:
Listed by:
Rachel Moody-Livingston 423-737-0774,
Foundation Realty Group
Bought with:
Jason Byington, 381923
Bridge Pointe Real Estate Jonesborough
Source: TVRMLS,MLS#: 9989893
Facts & features
Interior
Bedrooms & bathrooms
- Bedrooms: 3
- Bathrooms: 2
- Full bathrooms: 2
Heating
- Central, Heat Pump
Cooling
- Ceiling Fan(s), Central Air
Appliances
- Included: Dishwasher, Electric Range, Refrigerator
- Laundry: Electric Dryer Hookup, Washer Hookup
Features
- Kitchen Island, Rough in Bath, Solid Surface Counters, Walk-In Closet(s)
- Flooring: Carpet, Hardwood, Tile
- Windows: Double Pane Windows
- Basement: Block,Garage Door,Partially Finished,Walk-Out Access,Workshop
- Number of fireplaces: 1
- Fireplace features: Living Room
Interior area
- Total structure area: 2,927
- Total interior livable area: 1,784 sqft
- Finished area below ground: 264
Property
Parking
- Total spaces: 3
- Parking features: Attached, Garage Door Opener
- Attached garage spaces: 3
Features
- Levels: One
- Stories: 1
- Patio & porch: Front Porch
- Exterior features: Balcony
- Has view: Yes
- View description: Mountain(s)
Lot
- Size: 0.53 Acres
- Dimensions: 0.53
- Topography: Level, Sloped
Details
- Parcel number: 029j D 025.00
- Zoning: Residential
Construction
Type & style
- Home type: SingleFamily
- Architectural style: Raised Ranch
- Property subtype: Single Family Residence, Residential
Materials
- Brick, Vinyl Siding
- Foundation: Block
- Roof: Shingle
Condition
- Above Average
- New construction: No
- Year built: 2009
Utilities & green energy
- Sewer: Septic Tank
- Water: Public
Community & HOA
Community
- Subdivision: Meadows Brook
HOA
- Has HOA: No
Location
- Region: Elizabethton
Financial & listing details
- Price per square foot: $219/sqft
- Tax assessed value: $215,200
- Annual tax amount: $1,173
- Date on market: 1/8/2026
- Listing terms: Cash,Conventional,FHA,VA Loan
Price history
| Date | Event | Price |
|---|---|---|
| 2/2/2026 | Sold | $390,000-4.9%$219/sqft |
Source: TVRMLS #9989893 Report a problem | ||
| 1/13/2026 | Pending sale | $409,900$230/sqft |
Source: TVRMLS #9989893 Report a problem | ||
| 1/8/2026 | Listed for sale | $409,900+57.7%$230/sqft |
Source: TVRMLS #9989893 Report a problem | ||
| 1/11/2021 | Sold | $260,000+2%$146/sqft |
Source: TVRMLS #9915805 Report a problem | ||
| 12/23/2020 | Contingent | $255,000$143/sqft |
Source: TVRMLS #9915805 Report a problem | ||
| 12/16/2020 | Pending sale | $255,000$143/sqft |
Source: Kounter.com #9915805 Report a problem | ||
| 11/23/2020 | Listed for sale | $255,000+21.4%$143/sqft |
Source: Kounter.com #9915805 Report a problem | ||
| 11/30/2018 | Sold | $210,000-3.7%$118/sqft |
Source: TVRMLS #409831 Report a problem | ||
| 11/16/2018 | Pending sale | $218,000$122/sqft |
Source: KW JOHNSON CITY #409831 Report a problem | ||
| 8/2/2018 | Price change | $218,000-3.1%$122/sqft |
Source: KW Johnson City #409831 Report a problem | ||
| 5/14/2018 | Listed for sale | $225,000+21.3%$126/sqft |
Source: Owner Report a problem | ||
| 12/10/2009 | Sold | $185,500-28.7%$104/sqft |
Source: Public Record Report a problem | ||
| 1/10/2000 | Sold | $260,000$146/sqft |
Source: Agent Provided Report a problem | ||
Public tax history
| Year | Property taxes | Tax assessment |
|---|---|---|
| 2025 | $1,173 | $53,800 |
| 2024 | $1,173 | $53,800 |
| 2023 | $1,173 +7.4% | $53,800 |
| 2022 | $1,092 | $53,800 +0.7% |
| 2021 | -- | $53,400 +11.4% |
| 2020 | $1,184 | $47,925 |
| 2019 | $1,184 | $47,925 |
| 2018 | $1,184 0% | $47,925 |
| 2017 | $1,184 +9.1% | $47,925 +8.2% |
| 2016 | $1,085 0% | $44,300 |
| 2015 | $1,085 -5.1% | $44,300 -5.1% |
| 2014 | $1,144 +5.2% | $46,675 +0% |
| 2013 | $1,087 +8.4% | $46,673 |
| 2012 | $1,003 -0.1% | $46,673 |
| 2011 | $1,005 -5.6% | $46,673 |
| 2010 | $1,064 +16.4% | $46,673 +16.4% |
| 2009 | $914 +578.4% | $40,107 +560.5% |
| 2008 | $135 | $6,072 |
Find assessor info on the county website
Neighborhood: 37643
Nearby homes
- $384,0003 bd2 ba1.9k sqft501 Clear Brook Ct, Elizabethton, TN 37643Off Market
- $378,0003 bd2 ba1.6k sqft503 Clear Brook Ct, Elizabethton, TN 37643Sold

- $467,2004 bd3 ba3.4k sqft428 Brookside Dr, Elizabethton, TN 37643Off Market
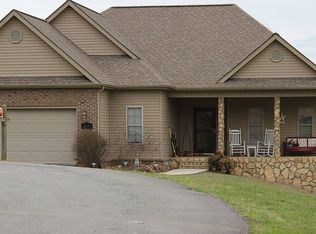
- $347,800-- bd2 ba1.7k sqft421 Brookside Dr, Elizabethton, TN 37643Off Market
- $368,5003 bd2 ba1.8k sqft423 Brookside Dr, Elizabethton, TN 37643Off Market
- $354,700-- bd2 ba1.3k sqft430 Brookside Dr, Elizabethton, TN 37643Off Market
- $365,500-- bd2 ba1.7k sqft419 Brookside Dr, Elizabethton, TN 37643Off Market
- $380,8003 bd3 ba2k sqft505 Clear Brook Ct, Elizabethton, TN 37643Off Market
Nearby schools
GreatSchools rating
- 4/10Hunter Elementary SchoolGrades: K-8Distance: 2 mi
- 4/10Unaka High SchoolGrades: 9-12Distance: 1 mi
- 6/10Unaka Elementary SchoolGrades: PK-8Distance: 2.6 mi
Schools provided by the listing agent
- Elementary: Hunter
- Middle: Hunter
- High: Unaka
Source: TVRMLS. This data may not be complete. We recommend contacting the local school district to confirm school assignments for this home.


Get pre-qualified for a loan
At Zillow Home Loans, we can pre-qualify you in as little as 5 minutes with no impact to your credit score.An equal housing lender. NMLS #10287.
- Tennessee
- Carter County
- Elizabethton
- 37643
- 426 Brookside Dr
