Large 4 bedroom 2 full bathroom home with numerous updates and upgrades! This remarkable open floor plan is filled with ambient natural light via the updated windows. The enormous great room complemented with recessed lighting, gas fireplace, brick hearth, and wood floors! The Spacious kitchen is arrayed with newer stainless steel appliances, updated 42 inch cabinets, recessed lighting, center isle/breakfast bar, and wood floors. The separate dining room has ample space for a china cabinet and dining table with extra chairs and table leafs. The living room is designed with a gas fireplace, recessed lighting, wood floors sliding glass door to patio, and built-in book shelves. The primary bedroom suite is arrayed with wood floors, recessed lighting, plantation shutters, and dual closets. The updated primary bath is designed with two bowl vanity, built in shelves, separate tub & shower, and water closet. Three other large bedrooms round out the sleeping arrangements. A main level office is complemented with french doors & transom window, wood floors, and plantation shutters. It could be used as a bedroom as well. The finished lower level begins with a huge recreation room with recessed lighting. The exercise room is currently utilized as a yoga studio, and has ample space for plenty of exercise equipment. The basement workshop has ample space to store all your tools and machines. The level fenced back yard is arrayed with a massive concrete patio that easily holds all your patio furniture, plus grill and smoker. It is complemented with a shed for your patio storage needs. The garage is extra deep and extra wide. All this plus, updated windows, newer commercial grade water heater, gutter guards, and Parkway Schools. Super convenient location near shopping, schools, restaurants, and highways.
Closed
Listed by: RE/MAX Results • Michael C Grasso • 314-220-1617
Bought with: Avenue Real Estate Group
Price Unknown
426 Brooktree Dr, Ballwin, MO 63011
4beds
2,991sqft
Single Family Residence
Built in 1965
0.34 Acres Lot
$516,200 Zestimate®
$--/sqft
$3,001 Estimated rent
Home value
$516,200
$480,000 - $552,000
$3,001/mo
Zestimate® history
Owner options
List your home for rent
$3,001/mo
Rent Zestimate®
Find your next renter with Zillow Rental Manager. Plus, with online applications, you can quickly screen prospective tenants – for free.
$3,001/mo
Rent Zestimate®
Refinance and save
$200/mo
Est. payment
Refinancing to a lower rate could help reduce your monthly payments and save thousands over the life of the loan.
$200/mo
Est. payment
Explore your selling options
Work with a Zillow partner agent
Leverage their expertise and Zillow's premium Showcase listings to get your home seen by more buyers.
Get startedList with your own agent
Get your home in front of millions of buyers by listing it on Zillow.
Learn how to do itSell it yourself
Take full control of how buyers see your home on Zillow by listing For Sale by Owner (FSBO).
List your homeWhat's special
Gas fireplaceBrick hearthNumerous updates and upgradesOpen floor planSpacious kitchenEnormous great roomUpdated windows
Zillow last checked:
Listing updated:
Listed by:
Michael C Grasso 314-220-1617,
RE/MAX Results
Bought with:
Aaron Wilson, 2015005746
Avenue Real Estate Group
Source: MARIS,MLS#: 26013236 Originating MLS: St. Louis Association of REALTORS
Originating MLS: St. Louis Association of REALTORSFacts & features
Interior
Bedrooms & bathrooms
- Bedrooms: 4
- Bathrooms: 2
- Full bathrooms: 2
- Main level bathrooms: 2
- Main level bedrooms: 4
Primary bedroom
- Level: Main
- Area: 315
- Dimensions: 21x15
Bedroom 2
- Features: Floor Covering: Wood
- Level: Main
- Area: 130
- Dimensions: 13x10
Bedroom 3
- Features: Floor Covering: Wood
- Level: Main
- Area: 130
- Dimensions: 13x10
Bedroom 4
- Features: Floor Covering: Wood
- Level: Main
- Area: 156
- Dimensions: 13x12
Primary bathroom
- Level: Main
- Area: 90
- Dimensions: 10x9
Dining room
- Features: Floor Covering: Wood
- Level: Main
- Area: 180
- Dimensions: 15x12
Exercise room
- Features: Floor Covering: Carpeting
- Level: Lower
- Area: 360
- Dimensions: 20x18
Great room
- Features: Floor Covering: Wood
- Level: Main
- Area: 414
- Dimensions: 23x18
Kitchen
- Features: Floor Covering: Wood
- Level: Main
- Area: 180
- Dimensions: 15x12
Living room
- Features: Floor Covering: Wood
- Level: Main
- Area: 170
- Dimensions: 17x10
Office
- Features: Floor Covering: Wood
- Level: Main
- Area: 225
- Dimensions: 15x15
Recreation room
- Features: Floor Covering: Concrete
- Level: Lower
- Area: 1050
- Dimensions: 35x30
Workshop
- Features: Floor Covering: Concrete
- Level: Lower
- Area: 264
- Dimensions: 24x11
Heating
- Forced Air, Natural Gas
Cooling
- Ceiling Fan(s), Central Air
Appliances
- Included: Dishwasher, Disposal
- Laundry: In Basement
Features
- Ceiling Fan(s), Entrance Foyer, High Speed Internet, Kitchen Island, Open Floorplan, Recessed Lighting, Separate Dining
- Flooring: Carpet, Wood
- Doors: Panel Door(s)
- Basement: Partially Finished,Full,Storage Space,Sump Pump
- Number of fireplaces: 2
- Fireplace features: Gas Log, Great Room, Living Room
Interior area
- Total structure area: 2,991
- Total interior livable area: 2,991 sqft
- Finished area above ground: 2,491
- Finished area below ground: 500
Property
Parking
- Total spaces: 2
- Parking features: Attached, Concrete, Driveway, Garage, Garage Door Opener, Oversized, Paved
- Attached garage spaces: 2
- Has uncovered spaces: Yes
Features
- Levels: One
- Exterior features: Rain Gutters, Storage
- Fencing: Back Yard
- Has view: Yes
- View description: Neighborhood
Lot
- Size: 0.34 Acres
- Dimensions: 100 x 29 x 126 x 90 x 127
- Features: Back Yard, Level
Details
- Additional structures: None
- Parcel number: 21R520281
- Special conditions: Standard
Construction
Type & style
- Home type: SingleFamily
- Architectural style: Ranch,Traditional
- Property subtype: Single Family Residence
Materials
- Brick
- Foundation: Concrete Perimeter
- Roof: Architectural Shingle,Asphalt
Condition
- Year built: 1965
Details
- Builder name: Reputable
Utilities & green energy
- Electric: Ameren
- Sewer: Public Sewer
- Water: Public
- Utilities for property: Cable Available, Sewer Connected, Water Connected
Community & HOA
Community
- Subdivision: Oak Tree Farm 2
HOA
- Has HOA: Yes
- Amenities included: Common Ground
- Services included: Maintenance Grounds
- HOA fee: $200 annually
- HOA name: Oak Tree Farm HOA
Location
- Region: Ballwin
Financial & listing details
- Tax assessed value: $415,400
- Annual tax amount: $4,841
- Date on market: 3/24/2026
- Cumulative days on market: 5 days
- Listing terms: Cash,Conventional,FHA,VA Loan
- Road surface type: Concrete
Price history
| Date | Event | Price |
|---|---|---|
| 5/18/2026 | Sold | -- |
Source:  MARIS #26013236 Report a problem MARIS #26013236 Report a problem | ||
| 3/29/2026 | Pending sale | $484,900$162/sqft |
Source: MARIS #26013236 Report a problem | ||
| 3/24/2026 | Listed for sale | $484,900$162/sqft |
Source: MARIS #26013236 Report a problem | ||
| 4/18/2014 | Sold | -- |
Source: Public Record Report a problem | ||
| 9/10/2007 | Sold | -- |
Source: Public Record Report a problem | ||
Public tax history
| Year | Property taxes | Tax assessment |
|---|---|---|
| 2025 | $4,841 -3.4% | $78,930 +2.3% |
| 2024 | $5,010 -0.9% | $77,180 |
| 2023 | $5,055 +7.9% | $77,180 +17.8% |
| 2022 | $4,684 +0.6% | $65,510 |
| 2021 | $4,656 +12.8% | $65,510 +18.1% |
| 2020 | $4,128 +0.9% | $55,480 |
| 2019 | $4,090 | $55,480 +7.8% |
| 2018 | $4,090 | $51,470 |
| 2017 | $4,090 +1.2% | $51,470 -1.8% |
| 2016 | $4,043 -6.8% | $52,390 |
| 2015 | $4,337 | $52,390 +40.6% |
| 2014 | $4,337 +49.5% | $37,260 |
| 2013 | $2,901 | $37,260 -16.2% |
| 2012 | -- | $44,480 |
| 2011 | -- | $44,480 +5.7% |
| 2010 | $2,842 +7.3% | $42,070 |
| 2009 | $2,649 -7% | $42,070 -8% |
| 2008 | $2,850 +15.6% | $45,750 |
| 2007 | $2,465 | $45,750 +19.3% |
| 2006 | $2,465 -1.7% | $38,360 |
| 2005 | $2,507 +7% | $38,360 +9.1% |
| 2003 | $2,342 +1.6% | $35,150 +1.8% |
| 2002 | $2,305 +28.1% | $34,540 |
| 2001 | $1,799 | $34,540 |
Find assessor info on the county website
Neighborhood: 63011
Nearby homes
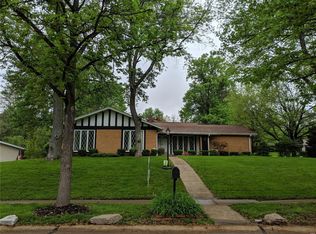
- $458,5005 bd2 ba1.9k sqft424 Brooktree Dr, Ballwin, MO 63011Off Market
- $--3 bd2 ba1.7k sqft5 Treewood Ct, Ballwin, MO 63011Sold
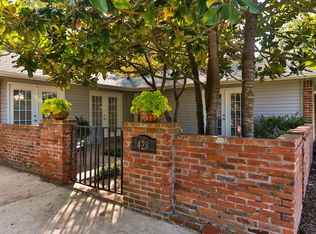
- $425,8003 bd3 ba1.7k sqft428 Brooktree Dr, Ballwin, MO 63011Off Market
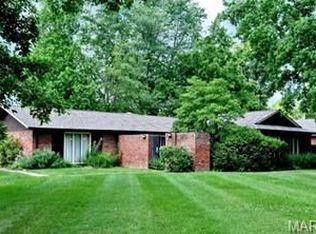
- $407,6003 bd2 ba1.7k sqft429 Brooktree Dr, Ballwin, MO 63011Off Market
- $372,3003 bd2 ba1.6k sqft431 Brooktree Dr, Ballwin, MO 63011Off Market
- $478,9003 bd3 ba2k sqft4 Treewood Ct, Ballwin, MO 63011Off Market
- $406,2004 bd2 ba2k sqft430 Brooktree Dr, Ballwin, MO 63011Off Market
- $456,7003 bd2 ba1.6k sqft433 Brooktree Dr, Ballwin, MO 63011Off Market
Nearby schools
GreatSchools rating
- 7/10Henry Elementary SchoolGrades: K-5Distance: 0.6 mi
- 9/10Parkway West Middle SchoolGrades: 6-8Distance: 1 mi
- 10/10Parkway West High SchoolGrades: 9-12Distance: 0.6 mi
Schools provided by the listing agent
- Elementary: Henry Elem.
- Middle: West Middle
- High: Parkway West High
Source: MARIS. This data may not be complete. We recommend contacting the local school district to confirm school assignments for this home.
Get a cash offer in 3 minutes
Find out how much your home could sell for in as little as 3 minutes with a no-obligation cash offer.
Estimated market value
$516,200
Get a cash offer in 3 minutes
Find out how much your home could sell for in as little as 3 minutes with a no-obligation cash offer.
Estimated market value
$516,200
- Missouri
- Saint Louis County
- Ballwin
- 63011
- 426 Brooktree Dr
