Skip main navigation
Closed
  • $675,000

    426 Brookview Cir, Sandy Springs, GA 30339

    4beds
    2,818sqft
    Townhouse
    Built in 1999
    5,052 Square Feet Lot
    $696,900 Zestimate®
    $240/sqft
    $4,125 Estimated rent

    Home value

    $696,900

    $662,000 - $732,000

    $4,125/mo

    Zestimate® history
    Loading
    Loading...

    Owner options

    List your home for rent

    $4,125/mo

    Rent Zestimate®

    Find your next renter with Zillow Rental Manager. Plus, with online applications, you can quickly screen prospective tenants – for free.

    Learn more

    $4,125/mo

    Rent Zestimate®

    Refinance and save

    $8,933/mo

    Est. payment

    Refinancing to a lower rate could help reduce your monthly payments and save thousands over the life of the loan.

    See today's rates

    $8,933/mo

    Est. payment

    Explore your selling options

    Work with a Zillow partner agent

    Leverage their expertise and Zillow's premium Showcase listings to get your home seen by more buyers.

    Get started

    List with your own agent

    Get your home in front of millions of buyers by listing it on Zillow.

    Learn how to do it

    Sell it yourself

    Take full control of how buyers see your home on Zillow by listing For Sale by Owner (FSBO).

    List your home

    What's special

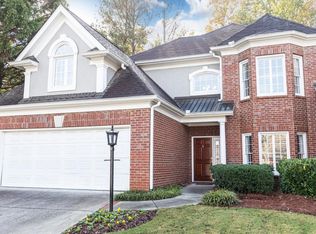
    Discover unparalleled luxury and convenience in this stunning townhome, perfectly positioned in a serene, gated community in north Atlanta. Tucked away on a private cul-de-sac, this end unit offers a rare blend of privacy and elegance. Step through the covered entry into a welcoming foyer. To your left is a spacious dining room with a bay window that seamlessly connects to a bright, updated kitchen. The kitchen boasts sleek white cabinetry, ample counter space, a gas stovetop, and a separate pantry, making it a dream for any cook. The kitchen opens to a breathtaking two-story great room with a striking fireplace, creating a warm, inviting space. The sunlit eat-in area of the kitchen leads to an exceptional backyard retreat. Enjoy the custom stone patio and meticulously designed landscaping, featuring vibrant plants and flowers. A picturesque path along the side of the house enhances the tranquil ambiance. The main level includes tile flooring in the foyer and rich hardwoods throughout, including the spacious primary suite. This luxurious suite accommodates a sitting area and two closets. The primary bathroom has been totally renovated and features dual vanities with elevated countertops, a large shower, a jetted tub, and a linen closet. Additional main level amenities include a laundry room, a charming powder room, and a coat closet. Upstairs, an expansive landing overlooks the great room and leads to two bedrooms, each with its own private vanity and a shared full bath. A versatile fourth bedroom or bonus room includes an office alcove and access to a floored attic area. This home is adorned with plantation shutters and is constructed with durable four-sided brick. The two-car garage offers ample parking, with additional guest parking available in the driveway. The HOA covers exterior maintenance, yard upkeep, common area landscaping, a termite bond, and a reserve fund, along with access to the community pool. Located within the highly regarded Heards Ferry Elementary, Ridgeview Charter Middle, and Riverwood International Charter High School districts, this home provides easy access to I-285, I-75 and the Atlanta airport which is only 30 minutes away. Enjoy outdoor activities on the nearby Chattahoochee River trails or at Chastain Park's golf course and concert venues. For shopping, dining, and entertainment, visit The Battery, where you can also catch a Braves game at Truist Park. Don't miss this rare opportunity to own a remarkable townhome in an exceptional location.

    Zillow last checked:

    Listing updated:

    Listed by:

    Jim R McCarty 678-298-1664,

    Keller Williams Atlanta Perimeter,

    Arje McCarty 678-298-1664,

    Keller Williams Atlanta Perimeter

    Bought with:

    , 366848

    Atlanta Fine Homes - Sotheby's Int'l

    Source: GAMLS,MLS#: 10358535MLS Logo

    Facts & features

    Interior

    Bedrooms & bathrooms
    • Bedrooms: 4
    • Bathrooms: 3
    • Full bathrooms: 2
    • 1/2 bathrooms: 1
    • Main level bathrooms: 1
    • Main level bedrooms: 1
    Rooms
    • Room types: Bonus Room, Foyer, Great Room, Laundry
    Dining room
    • Features: Separate Room
    Kitchen
    • Features: Breakfast Bar, Breakfast Room, Pantry, Solid Surface Counters
    Heating
    • Forced Air, Natural Gas, Zoned
    Cooling
    • Central Air, Zoned
    Appliances
    • Included: Dishwasher, Disposal, Gas Water Heater, Microwave, Refrigerator
    • Laundry: Other
    Features
    • Double Vanity, High Ceilings, Master On Main Level, Separate Shower, Tray Ceiling(s), Entrance Foyer, Walk-In Closet(s)
    • Flooring: Carpet, Hardwood
    • Windows: Bay Window(s)
    • Basement: None
    • Attic: Pull Down Stairs
    • Number of fireplaces: 1
    • Fireplace features: Factory Built, Family Room, Gas Log, Gas Starter
    • Common walls with other units/homes: 1 Common Wall,End Unit
    Interior area
    • Total structure area: 2,818
    • Total interior livable area: 2,818 sqft
    • Finished area above ground: 2,818
    • Finished area below ground: 0

    Property

    Parking
    • Total spaces: 2
    • Parking features: Attached, Garage, Garage Door Opener, Kitchen Level
    • Has attached garage: Yes
    Features
    • Levels: Two
    • Stories: 2
    • Patio & porch: Patio
    • Body of water: None
    Lot
    • Size: 5,052 Square Feet
    • Features: Level
    • Residential vegetation: Grassed
    Details
    • Parcel number: 17 0174 LL1383

    Construction

    Type & style
    • Home type: Townhouse
    • Architectural style: Brick 4 Side,Traditional
    • Property subtype: Townhouse
    • Attached to another structure: Yes
    Materials
    • Brick
    • Foundation: Slab
    • Roof: Composition
    Condition
    • Resale
    • New construction: No
    • Year built: 1999

    Utilities & green energy

    • Sewer: Public Sewer
    • Water: Public
    • Utilities for property: Cable Available, Electricity Available, High Speed Internet, Natural Gas Available, Phone Available, Sewer Available, Underground Utilities, Water Available
    Green energy
    • Energy efficient items: Appliances, Insulation

    Community & HOA

    Community
    • Features: Gated, Pool, Near Shopping
    • Security: Gated Community, Security System, Smoke Detector(s)
    • Subdivision: Brickstone Heights
    HOA
    • Has HOA: Yes
    • Services included: Maintenance Structure, Maintenance Grounds, Reserve Fund, Swimming
    • HOA fee: $4,800 annually
    Location
    • Region: Sandy Springs

    Financial & listing details

    • Price per square foot: $240/sqft
    • Tax assessed value: $668,300
    • Annual tax amount: $4,307
    • Date on market: 8/16/2024
    • Cumulative days on market: 76 days
    • Listing agreement: Exclusive Right To Sell
    • Electric utility on property: Yes

    Price history

    DateEventPrice
    8/12/2025Listing removed$715,000+5.9%$254/sqft
    Source: GAMLS #10323206 Report a problem
    10/30/2024Sold$675,000-3.6%$240/sqft
    Source: GAMLS #10358535 Report a problem
    10/20/2024Pending sale$699,900$248/sqft
    Source: FMLS GA #7439384 Report a problem
    9/5/2024Price change$699,900-2.1%$248/sqft
    Source: FMLS GA #7439384 Report a problem
    8/16/2024Listed for sale$715,000$254/sqft
    Source: GAMLS #10358535 Report a problem
    8/12/2024Listing removed$715,000$254/sqft
    Source: FMLS GA #7407846 Report a problem
    7/24/2024Price change$715,000-1.4%$254/sqft
    Source: FMLS GA #7407846 Report a problem
    6/21/2024Listed for sale$725,000+150%$257/sqft
    Source: GAMLS #10323206 Report a problem
    3/28/2012Sold$290,000-29.7%$103/sqft
    Source: Public Record Report a problem
    10/10/2005Sold$412,800-0.4%$146/sqft
    Source: Public Record Report a problem
    2/3/2000Sold$414,400$147/sqft
    Source: Public Record Report a problem

    Public tax history

    YearProperty taxesTax assessment
    2025$6,128 +22.5%$267,320 +20.4%
    2024$5,004 +16.2%$222,000 -0.2%
    2023$4,307 -8.8%$222,440 +25.6%
    2022$4,721 +0.7%$177,160 +3%
    2021$4,689 +7%$172,000 +10.7%
    2020$4,384 -10.6%$155,320 +1.8%
    2019$4,903 $152,600 -8.4%
    2018$4,903 $166,520 +14.7%
    2017$4,903 +8.9%$145,120
    2016$4,501 -0.3%$145,120
    2015$4,516 -3.4%$145,120
    2014$4,673 +33%$145,120 +25.1%
    2013$3,513 -22.2%$115,970 -20.1%
    2012$4,515 $145,120
    2011-- $145,120 -15%
    2010$5,400 +632.8%$170,760
    2009$737 $170,760
    2008-- $170,760 -7.6%
    2007-- $184,800
    Find assessor info on the county website

    Neighborhood: 30339

    Nearby schools

    GreatSchools rating
    Schools provided by the listing agent
    • Elementary: Heards Ferry
    • Middle: Ridgeview
    • High: Riverwood

    Source: GAMLS. This data may not be complete. We recommend contacting the local school district to confirm school assignments for this home.

    Get a cash offer in 3 minutes
    Find out how much your home could sell for in as little as 3 minutes with a no-obligation cash offer.
    Estimated market value
    $696,900
    Get a cash offer in 3 minutes
    Find out how much your home could sell for in as little as 3 minutes with a no-obligation cash offer.
    Estimated market value
    $696,900