Skip main navigation
Off market
  • $2,657,900

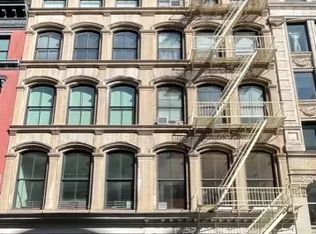
    426 Broome St APT 1R, New York, NY 10012

    0beds
    1,600sqft
    Cooperative
    Built in 1880
    -- sqft lot
    $2,657,900 Zestimate®
    $1,661/sqft
    $7,829 Estimated rent

    Home value

    $2,657,900

    $2.34M - $3.00M

    $7,829/mo

    Zestimate® history
    Loading
    Loading...

    Owner options

    List your home for rent

    $7,829/mo

    Rent Zestimate®

    Find your next renter with Zillow Rental Manager. Plus, with online applications, you can quickly screen prospective tenants – for free.

    Learn more

    $7,829/mo

    Rent Zestimate®

    Refinance and save

    $16,235/mo

    Est. payment

    Refinancing to a lower rate could help reduce your monthly payments and save thousands over the life of the loan.

    See today's rates

    $16,235/mo

    Est. payment

    Explore your selling options

    Work with a Zillow partner agent

    Leverage their expertise and Zillow's premium Showcase listings to get your home seen by more buyers.

    Get started

    List with your own agent

    Get your home in front of millions of buyers by listing it on Zillow.

    Learn how to do it

    Sell it yourself

    Take full control of how buyers see your home on Zillow by listing For Sale by Owner (FSBO).

    List your home

    What's special

    Loft volumeRich interior paletteLarge glass skylightLarge open studioArtificial lightBed platformGlass block floors

    From @TheCreativesAgent Presenting our newest sales listing, a temple-like loft space in the heart of SoHo, refined by its smartly considered architectural design, and rich interior palette. Originally designed by architect Alastair Standing as his personal residence, it's been our client's family home for over 16 years. There have so many special family moments created here, including some famously good (neighborhood) house parties. More than anything, the space has provided a complete and relaxing escape from the routine of daily city life. Originally a large open studio, the architect's primary objective was to open the space to the sky and once introduced to keep the light "moving" until it could be refracted with the greatest benefit. This was accomplished with a large glass skylight and glass block floors. The combination of high and lower spaces is intended to continue the scale of the existing loft volume but form more intimate spaces for living. The two lofted bedrooms are elevated on the glass block floors allowing light and ventilation to come from the skylight. Some light will be reflected off the mirrored end wall and some light will pass straight through to the floor below. The floor becomes the vision window for the space. Privacy is controlled by a combination of vision and diffused glass block. When ultimate opacity is required, rugs are to be laid down. The artificial light for the lower spaces is concealed below the bed platform in the bedrooms and is filtered by the color of the glass. The bedrooms are connected by an aluminum bridge that bisects the 16' high central space adjacent to the work space. Alastair Standing is the managing member of the firm Standing Architecture, founded in 1991. Born and educated in England, he received his architectural qualifications from two top London schools. Upon graduation he worked for Zaha Hadid Architects in London before moving to New York to work for Arquitectonica. Photography by the immensely talented Dean Kaufman of @KAUFMANprojects. @TheCreativesAgent Property Advisor to New York's Creative Industry Leaders

    This property is off market, which means it's not currently listed for sale or rent on Zillow. This may be different from what's available on other websites or public sources.

    Facts & features

    Interior

    Bedrooms & bathrooms
    • Bedrooms: 0
    • Bathrooms: 1
    • Full bathrooms: 1
    Cooling
    • Central
    Appliances
    • Included: Dishwasher, Dryer, Washer
    Interior area
    • Total interior livable area: 1,600 sqft

    Construction

    Type & style
    • Home type: Cooperative
    Condition
    • Year built: 1880

    Community & HOA

    HOA
    • Has HOA: Yes
    • HOA fee: $1,760 monthly
    Location
    • Region: New York

    Financial & listing details

    • Price per square foot: $1,661/sqft

    Price history

    DateEventPrice
    5/18/2022Listing removed--
    Source: StreetEasy Report a problem
    3/14/2022Pending sale$2,350,000$1,469/sqft
    Source: StreetEasy Report a problem
    2/11/2022Listed for sale$2,350,000+4.4%$1,469/sqft
    Source: StreetEasy Report a problem
    12/6/2021Listing removed--
    Source: StreetEasy Report a problem
    11/12/2021Pending sale$2,250,000$1,406/sqft
    Source: StreetEasy Report a problem
    11/11/2021Listed for sale$2,250,000$1,406/sqft
    Source: StreetEasy Report a problem
    10/1/2021Pending sale$2,250,000$1,406/sqft
    Source: StreetEasy Report a problem
    9/11/2021Listed for sale$2,250,000$1,406/sqft
    Source: StreetEasy Report a problem

    Public tax history

    Tax history is unavailable.

    Neighborhood: SoHo

    Nearby schools

    GreatSchools rating