Skip main navigation
Sold for $260,000
  • Zestimate®
    $260,000

    426 Browning Ln, Jones, OK 73049

    3beds
    1,531sqft
    Single Family Residence
    Built in 2026
    5,148 Square Feet Lot
    $260,000 Zestimate®
    $170/sqft
    $-- Estimated rent

    Home value

    $260,000

    $247,000 - $273,000

    Not available

    Zestimate® history
    Loading
    Loading...

    Owner options

    List your home for rent

    Find your next renter with Zillow Rental Manager. Plus, with online applications, you can quickly screen prospective tenants – for free.

    Learn more
    Refinance and save

    $1,325/mo

    Est. payment

    Refinancing to a lower rate could help reduce your monthly payments and save thousands over the life of the loan.

    See today's rates

    $1,325/mo

    Est. payment

    Explore your selling options

    Work with a Zillow partner agent

    Leverage their expertise and Zillow's premium Showcase listings to get your home seen by more buyers.

    Get started

    List with your own agent

    Get your home in front of millions of buyers by listing it on Zillow.

    Learn how to do it

    Sell it yourself

    Take full control of how buyers see your home on Zillow by listing For Sale by Owner (FSBO).

    List your home

    What's special

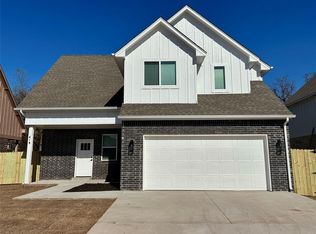
    Quality new construction in Jones, just around the corner from Jones Elementary, with modern finishes throughout. This thoughtfully designed home offers 3 bedrooms, 2.5 baths and a bright, comfortable floor plan filled with natural light. The spacious living area connects seamlessly with the kitchen and adjoining dining area, creating an easy flow for everyday living and entertaining. The kitchen features quartz countertops, stainless steel appliances, a built-in microwave, a large island with breakfast bar seating and abundant cabinetry. Luxury vinyl plank flooring and recessed LED lighting add a clean, modern feel throughout the main living areas. The spacious primary suite is located downstairs and features a private en-suite bath and two generous walk-in closets. A convenient half bath is also located on the main level. Upstairs you’ll find two additional bedrooms and a full hall bath. Both bedrooms are bright and open and feature ceiling fans. Step outside to a covered patio, fenced yard and very large end lot offering extra space and added privacy. A two-car garage completes the home. Conveniently located with easy access to Oklahoma City, Choctaw, Midwest City and the Turnpike. Eligible buyers may qualify for 100% financing through the USDA loan program. Enjoy a quiet, tucked-away community with limited through traffic and a street that’s great for walks, bikes and outdoor play. Built by a builder who takes pride in quality and detail.

    Zillow last checked:

    Listing updated:

    Listed by:

    Timothy Rasmussen 405-476-4718,

    Metro First Realty

    Bought with:

    Hilda Burris, 180181

    A+ Real Estate, Inc

    Source: MLSOK/OKCMAR as distributed by MLS GRID,MLS#: 1256747MLS Logo

    Facts & features

    Interior

    Bedrooms & bathrooms
    • Bedrooms: 3
    • Bathrooms: 3
    • Full bathrooms: 2
    • 1/2 bathrooms: 1
    Heating
    • Central
    Cooling
    • Has cooling: Yes
    Features
    • Has fireplace: No
    • Fireplace features: None
    Interior area
    • Total structure area: 1,531
    • Total interior livable area: 1,531 sqft

    Property

    Parking
    • Total spaces: 2
    • Parking features: Garage
    • Garage spaces: 2
    Features
    • Levels: Two
    • Stories: 2
    Lot
    • Size: 5,148 Square Feet
    • Features: Corner Lot, Cul-De-Sac
    Details
    • Parcel number: 426NONEBrowning73049
    • Special conditions: None

    Construction

    Type & style
    • Home type: SingleFamily
    • Architectural style: Traditional
    • Property subtype: Single Family Residence
    Materials
    • Brick
    • Foundation: Slab
    • Roof: Composition
    Condition
    • Year built: 2026
    Details
    • Builder name: Ripple Creek

    Community & HOA

    Location
    • Region: Jones

    Financial & listing details

    • Price per square foot: $170/sqft
    • Annual tax amount: $41
    • Date on market: 11/4/2026

    Price history

    DateEventPrice
    11/4/2026Sold$260,000$170/sqft
    Source: MLSOK/OKCMAR as distributed by MLS GRID #1256747 Report a problem

    Public tax history

    Tax history is unavailable.

    Neighborhood: 73049

    Nearby schools

    GreatSchools rating
    Schools provided by the listing agent
    • Elementary: Jones ES
    • Middle: Jones MS
    • High: Jones HS

    Source: MLSOK/OKCMAR as distributed by MLS GRID. This data may not be complete. We recommend contacting the local school district to confirm school assignments for this home.

    Get a cash offer in 3 minutes
    Find out how much your home could sell for in as little as 3 minutes with a no-obligation cash offer.
    Estimated market value

    $260,000

    Get a cash offer in 3 minutes
    Find out how much your home could sell for in as little as 3 minutes with a no-obligation cash offer.
    Estimated market value

    $260,000