Skip main navigation
Closed
  • $355,997

    426 Buckingham Ln, Huntington, IN 46750

    3beds
    1,896sqft
    Single Family Residence
    Built in 2023
    0.27 Acres Lot
    $355,700 Zestimate®
    $--/sqft
    $2,494 Estimated rent

    Home value

    $355,700

    $338,000 - $373,000

    $2,494/mo

    Zestimate® history
    Loading
    Loading...

    Owner options

    List your home for rent

    $2,494/mo

    Rent Zestimate®

    Find your next renter with Zillow Rental Manager. Plus, with online applications, you can quickly screen prospective tenants – for free.

    Learn more

    $2,494/mo

    Rent Zestimate®

    Refinance and save

    $2,215/mo

    Est. payment

    Refinancing to a lower rate could help reduce your monthly payments and save thousands over the life of the loan.

    See today's rates

    $2,215/mo

    Est. payment

    Explore your selling options

    Work with a Zillow partner agent

    Leverage their expertise and Zillow's premium Showcase listings to get your home seen by more buyers.

    Get started

    List with your own agent

    Get your home in front of millions of buyers by listing it on Zillow.

    Learn how to do it

    Sell it yourself

    Take full control of how buyers see your home on Zillow by listing For Sale by Owner (FSBO).

    List your home

    What's special

    Landmark shinglesWireless keypadUpgraded light package thruUpgraded bath fixturesFresh air ventilationRounded drywall cornersCrown molding
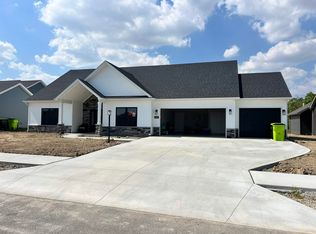
    Beautifully Built 3 Bedroom, 2 1/2 Bath Ranch Home Attractive Hickory Cabinets in Kitchen, Laundry and Baths Premium Stainless Steel Dishwasher and Microhood, Elkay Quartz Double bowl Drop-in Kitchen Sink in addition to a 1 Handle Pulldown Kitchen Faucet Locking Vinyl Plank Flooring located in Kitchen, Dining, Great Room, Laundry and Both Baths Light Ceiling Fans with Speed Control Switch in both the Great Room and Primary Bedroom Great Room with a Cathedral Ceiling 9' Ceilings, Rounded Drywall Corners and Upgraded Light Package thru out the home Primary Bedroom has a 90 degree Tray Ceiling with Crown Molding and Low Profile LED Linear Lighting a Switch Primary Bath has 5' Walk-In Shower and 36" Tall Vanity with Premium Vanity Top and Double Bowl Sink along with Upgraded Bath Fixtures in All Baths 95% Efficient Gas Furnace and Central Air Conditioning with Fresh Air Ventilation and Programmable Thermostat Standard Semi-Finished 3 Car Garage with Wireless Keypad and Door Open for both Bays Front Door with Upgraded Sidlites Beautiful Exterior with Address Stone, Upgraded Partial Stone, Vinyl Siding, and Exterior Lighting, also Vinyl Shakes & Landmark Shingles

    Zillow last checked:

    Listing updated:

    Listed by:

    Brenda K Williams Cell:260-358-6412,

    CENTURY 21 Bradley Realty, Inc,

    Chelsea Johnson,

    CENTURY 21 Bradley Realty, Inc

    Bought with:

    Betsy Bilyew

    Century 21 The Property Shoppe

    Source: IRMLS,MLS#: 202316930MLS Logo

    Facts & features

    Interior

    Bedrooms & bathrooms
    • Bedrooms: 3
    • Bathrooms: 3
    • Full bathrooms: 2
    • 1/2 bathrooms: 1
    • Main level bedrooms: 3
    Bedroom 1
    • Level: Main
    Bedroom 2
    • Level: Main
    Dining room
    • Level: Main
    • Area: 120
    • Dimensions: 8 x 15
    Kitchen
    • Level: Main
    • Area: 225
    • Dimensions: 15 x 15
    Living room
    • Level: Main
    • Area: 304
    • Dimensions: 16 x 19
    Heating
    • Natural Gas, Forced Air
    Cooling
    • Central Air
    Features
    • Has basement: No
    • Has fireplace: No
    Interior area
    • Total structure area: 1,896
    • Total interior livable area: 1,896 sqft
    • Finished area above ground: 1,896
    • Finished area below ground: 0

    Property

    Parking
    • Total spaces: 3
    • Parking features: Attached
    • Attached garage spaces: 3
    Features
    • Levels: One
    • Stories: 1
    Lot
    • Size: 0.27 Acres
    • Dimensions: 82X145
    • Features: Level
    Details
    • Parcel number: 350503200112.318005

    Construction

    Type & style
    • Home type: SingleFamily
    • Property subtype: Single Family Residence
    Materials
    • Stone, Vinyl Siding
    • Foundation: Slab
    Condition
    • New construction: Yes
    • Year built: 2023
    Details
    • Builder name: Ideal-Builders

    Utilities & green energy

    • Sewer: City
    • Water: City

    Community & neighborhood

    Location
    • Region: Huntington
    • Subdivision: Crown Hill Farms

    HOA & financial

    HOA
    • Has HOA: Yes
    • HOA fee: $50 annually

    Price history

    DateEventPrice
    9/14/2023Sold$355,997+0.3%
    Source: IRMLS #202316930 Report a problem
    8/28/2023Pending sale$354,818
    Source: IRMLS #202316930 Report a problem
    5/23/2023Listed for sale$354,818
    Source: IRMLS #202316930 Report a problem

    Public tax history

    YearProperty taxesTax assessment
    2025$2,805 +5400%$345,100 +23%
    2024$51 $280,500 +16400%
    2023$51 +13.3%$1,700
    2022$45 $1,700 +13.3%
    2021-- $1,500

    Find assessor info on the county website

    Neighborhood: 46750

    Nearby schools

    GreatSchools rating
    Schools provided by the listing agent
    • Elementary: Flint Springs
    • Middle: Crestview
    • High: Huntington North
    • District: Huntington County Community

    Source: IRMLS. This data may not be complete. We recommend contacting the local school district to confirm school assignments for this home.

    Get pre-qualified for a loan
    At Zillow Home Loans, we can pre-qualify you in as little as 5 minutes with no impact to your credit score.

    An equal housing lender. NMLS #10287.

    Sell for more on Zillow
    Get a Zillow Showcase℠ listing at no additional cost and you could sell for .
    $355,700
    2% more
    +$7,114
    With Zillow Showcase(estimated)
    $362,814