Nestled in the heart of the highly sought-after 78209 zip code, this beautifully preserved mid-century modern gem offers the perfect blend of timeless design and modern comforts. With 3 spacious bedrooms and 2 well-appointed bathrooms, this home exudes warmth, character, and style. As you step inside, you're greeted by open, airy spaces that highlight the home's iconic mid-century architecture, including clean lines, large windows, and a seamless flow from room to room. The living area is bathed in natural light, creating an inviting atmosphere perfect for both everyday living and entertaining. The kitchen has been thoughtfully updated while maintaining its vintage charm, with sleek cabinetry, modern appliances, and plenty of counter space for meal prep and gatherings. The adjoining dining area offers a perfect spot for family meals or dinner parties, while the expansive living room features a fireplace and easy access to the private backyard. The master suite is a peaceful retreat, complete with an en-suite bathroom and ample closet space. The additional bedrooms are generously sized, offering flexibility for guest rooms, home offices, or creative spaces. Outside, the backyard is an oasis of tranquility, with lush landscaping and plenty of room for relaxation or entertaining. Whether you're lounging under the shade of mature trees or enjoying evening sunsets, this outdoor space enhances the appeal of this remarkable home.Located just minutes from top-rated schools, premier shopping, dining, and major highways, this home is a true sanctuary in one of San Antonio's most desirable neighborhoods. Don't miss the opportunity to own a piece of mid-century modern history in the 78209 zip code-schedule your private tour today!
Sold
Price Unknown
426 Burnside, San Antonio, TX 78209
3beds
1,700sqft
Single Family Residence
Built in 1957
10,018 Square Feet Lot
$515,300 Zestimate®
$--/sqft
$2,623 Estimated rent
Home value
$515,300
$479,000 - $557,000
$2,623/mo
Zestimate® history
Owner options
List your home for rent
$2,623/mo
Rent Zestimate®
Find your next renter with Zillow Rental Manager. Plus, with online applications, you can quickly screen prospective tenants – for free.
$2,623/mo
Rent Zestimate®
Refinance and save
Refinancing to a lower rate could help reduce your monthly payments and save thousands over the life of the loan.
Explore your selling options
Work with a Zillow partner agent
Leverage their expertise and Zillow's premium Showcase listings to get your home seen by more buyers.
Get startedList with your own agent
Get your home in front of millions of buyers by listing it on Zillow.
Learn how to do itSell it yourself
Take full control of how buyers see your home on Zillow by listing For Sale by Owner (FSBO).
List your homeWhat's special
Modern appliancesIconic mid-century architecturePrivate backyardBathed in natural lightLarge windowsEn-suite bathroomSleek cabinetry
Zillow last checked:
Listing updated:
Listed by:
Taylor Sutlive TREC #728585 (210) 618-6742,
JB Goodwin, REALTORS
Source: LERA MLS,MLS#: 1848174
Facts & features
Interior
Bedrooms & bathrooms
- Bedrooms: 3
- Bathrooms: 2
- Full bathrooms: 2
Primary bedroom
- Features: Ceiling Fan(s), Full Bath
- Area: 182
- Dimensions: 14 x 13
Bedroom 2
- Area: 110
- Dimensions: 11 x 10
Bedroom 3
- Area: 143
- Dimensions: 13 x 11
Primary bathroom
- Features: Shower Only
- Area: 48
- Dimensions: 8 x 6
Kitchen
- Area: 78
- Dimensions: 13 x 6
Living room
- Area: 162
- Dimensions: 18 x 9
Heating
- Central, Natural Gas
Cooling
- Central Air
Appliances
- Included: Washer, Dryer, Microwave, Range, Refrigerator, Disposal, Dishwasher, Gas Water Heater
- Laundry: Main Level, Laundry Room, Washer Hookup, Dryer Connection
Features
- Two Living Area, Study/Library, Ceiling Fan(s)
- Flooring: Wood
- Has basement: No
- Attic: Access Only
- Has fireplace: No
- Fireplace features: Not Applicable
Interior area
- Total interior livable area: 1,700 sqft
Property
Parking
- Total spaces: 2
- Parking features: Two Car Garage, Garage Door Opener
- Garage spaces: 2
Features
- Levels: One
- Stories: 1
- Pool features: None
Lot
- Size: 10,018 Square Feet
Details
- Parcel number: 104030030070
Construction
Type & style
- Home type: SingleFamily
- Architectural style: Contemporary,Traditional
- Property subtype: Single Family Residence
Materials
- Brick
- Foundation: Slab
- Roof: Composition
Condition
- Pre-Owned
- New construction: No
- Year built: 1957
Utilities & green energy
- Electric: CPS
- Gas: CPS
- Sewer: SAWS
- Water: SAWS
- Utilities for property: City Garbage service
Community & HOA
Community
- Features: None
- Subdivision: Northwood
Location
- Region: San Antonio
Financial & listing details
- Tax assessed value: $501,260
- Annual tax amount: $11,456
- Date on market: 4/2/2025
- Cumulative days on market: 14 days
- Listing terms: Conventional,FHA,VA Loan,Cash
Price history
| Date | Event | Price |
|---|---|---|
| 4/30/2025 | Sold | -- |
Source:  LERA MLS #1848174 Report a problem LERA MLS #1848174 Report a problem | ||
| 4/16/2025 | Pending sale | $550,000$324/sqft |
Source: LERA MLS #1848174 Report a problem | ||
| 4/8/2025 | Contingent | $550,000$324/sqft |
Source: LERA MLS #1848174 Report a problem | ||
| 4/2/2025 | Listed for sale | $550,000+41.1%$324/sqft |
Source: LERA MLS #1848174 Report a problem | ||
| 6/30/2018 | Sold | -- |
Source: Agent Provided Report a problem | ||
| 8/10/2015 | Sold | -- |
Source: LERA MLS #1126529 Report a problem | ||
| 7/14/2015 | Pending sale | $389,900$229/sqft |
Source: Phyllis Browning Co. #1126529 Report a problem | ||
| 7/11/2015 | Listed for sale | $389,900+52.4%$229/sqft |
Source: Phyllis Browning Co. #1126529 Report a problem | ||
| 2/24/2011 | Sold | -- |
Source: LERA MLS #871237 Report a problem | ||
| 12/25/2010 | Listed for sale | $255,900$151/sqft |
Source: Phyllis Browning Company #871237 Report a problem | ||
| 4/30/2007 | Sold | -- |
Source: Agent Provided Report a problem | ||
Public tax history
| Year | Property taxes | Tax assessment |
|---|---|---|
| 2025 | $11,366 -0.8% | $501,260 |
| 2024 | $11,457 +2% | $501,260 +2.5% |
| 2023 | $11,231 -3.8% | $489,260 +3.4% |
| 2022 | $11,679 +16.8% | $473,300 +17.9% |
| 2021 | $9,995 | $401,380 +3.3% |
| 2020 | $9,995 +5.3% | $388,660 +6.2% |
| 2019 | $9,494 | $366,080 +2.6% |
| 2018 | $9,494 +6.7% | $356,880 +3.1% |
| 2017 | $8,897 +4.5% | $346,030 +5.2% |
| 2016 | $8,515 +16% | $328,850 +10.9% |
| 2015 | $7,343 | $296,420 +8.4% |
| 2014 | $7,343 | $273,570 +10% |
| 2013 | -- | $248,700 +5.8% |
| 2012 | -- | $235,060 -1% |
| 2011 | -- | $237,390 +4.1% |
| 2010 | -- | $228,060 +2.6% |
| 2009 | -- | $222,360 +1.1% |
| 2008 | -- | $220,000 +27.5% |
| 2007 | -- | $172,610 +10.1% |
| 2006 | -- | $156,760 +12.7% |
| 2005 | -- | $139,100 |
| 2004 | -- | -- |
| 2003 | -- | -- |
| 2002 | -- | -- |
| 2001 | -- | -- |
| 2000 | -- | -- |
Find assessor info on the county website
Neighborhood: Oak Park - Northwood
Nearby homes
- $--3 bd2 ba2.3k sqft430 Burnside Dr, San Antonio, TX 78209Sold
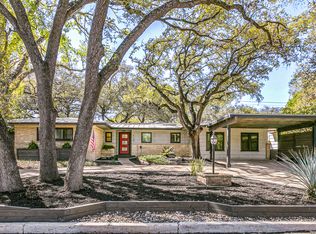
- $340,7003 bd2 ba1.4k sqft422 Burnside Dr, San Antonio, TX 78209Off Market
- $482,7003 bd2 ba1.8k sqft427 Oakleaf Dr, San Antonio, TX 78209Off Market
- $--4 bd2 ba1.5k sqft418 Burnside Dr, San Antonio, TX 78209Sold
- $377,3002 bd2 ba1.7k sqft434 Burnside Dr, San Antonio, TX 78209Off Market
- $513,1003 bd2 ba1.9k sqft423 Oakleaf Dr, San Antonio, TX 78209Off Market
- $332,2003 bd1 ba1.2k sqft431 Oakleaf Dr, San Antonio, TX 78209Off Market
- $420,1003 bd2 ba1.7k sqft427 Burnside Dr, San Antonio, TX 78209Off Market
Nearby schools
GreatSchools rating
- 8/10Northwood Elementary SchoolGrades: PK-5Distance: 0.7 mi
- 4/10Garner Middle SchoolGrades: 6-8Distance: 1.2 mi
- 4/10MacArthur High SchoolGrades: 9-12Distance: 1.8 mi
Schools provided by the listing agent
- Elementary: Northwood
- Middle: Garner
- High: Macarthur
- District: North East I.S.D.
Source: LERA MLS. This data may not be complete. We recommend contacting the local school district to confirm school assignments for this home.
Get a cash offer in 3 minutes
Find out how much your home could sell for in as little as 3 minutes with a no-obligation cash offer.
Estimated market value
$515,300
Get a cash offer in 3 minutes
Find out how much your home could sell for in as little as 3 minutes with a no-obligation cash offer.
Estimated market value
$515,300
Nearby cities
Nearby neighborhoods
Nearby zip codes
Other San Antonio Topics
