Skip main navigation
Closed
  • $310,000

    426 Burroughs Dr, Amherst, NY 14226

    2beds
    1,171sqft
    Single Family Residence
    Built in 1992
    8,629 Square Feet Lot
    $317,600 Zestimate®
    $265/sqft
    $2,043 Estimated rent

    Home value

    $317,600

    $299,000 - $340,000

    $2,043/mo

    Zestimate® history
    Loading
    Loading...

    Owner options

    List your home for rent

    $2,043/mo

    Rent Zestimate®

    Find your next renter with Zillow Rental Manager. Plus, with online applications, you can quickly screen prospective tenants – for free.

    Learn more

    $2,043/mo

    Rent Zestimate®

    Refinance and save

    $2,116/mo

    Est. payment

    Refinancing to a lower rate could help reduce your monthly payments and save thousands over the life of the loan.

    See today's rates

    $2,116/mo

    Est. payment

    Explore your selling options

    Work with a Zillow partner agent

    Leverage their expertise and Zillow's premium Showcase listings to get your home seen by more buyers.

    Get started

    List with your own agent

    Get your home in front of millions of buyers by listing it on Zillow.

    Learn how to do it

    Sell it yourself

    Take full control of how buyers see your home on Zillow by listing For Sale by Owner (FSBO).

    List your home

    What's special

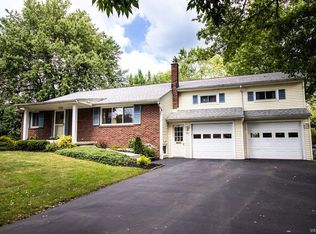
    Excellent curb appealStainless steel appliancesCedar closetSpecialized closet storageFull basementSideload garagePlenty of cabinet space
    Welcome to the Heart of Snyder. Nestled in one of Amherst's most desirable neighborhoods, this charming single-family townhouse/row house offers the perfect blend of comfort, convenience, and style - without the burden of association fees. Step inside and you'll find beautiful hardwood floors and a cozy, practical, and inviting living room that's perfect for both relaxing evenings and gatherings with family and friends. The bright kitchen features granite countertops, stainless steel appliances, and plenty of cabinet space, while the dining area opens through sliding glass doors to a stamped concrete patio overlooking a partially fenced, wooded backyard - a serene spot to enjoy the outdoors. This home is complete with two bedrooms, including a spacious master suite with elegant tray ceilings and a second bedroom outfitted with specialized closet storage. The full basement provides even more flexibility and storage space, including a cedar closet to keep seasonal items fresh and organized. A sideload garage and excellent curb appeal round out the home's many desirable features. Located in the sought-after Snyder area, you'll love the proximity to shops, dining, parks, and top-rated schools. This is a rare opportunity to enjoy low maintenance living with all the benefits of a single family home. Also listed as a townhouse B1635804. Showings start immediately. Open Houses on Wednesday, 9/10 5-7 p.m., Saturday 9/13 and Sunday 9/14 11:00 a.m. - 1:00 p.m. Offers, if any will be due on Tuesday, 9/16 at Noon.

    Zillow last checked:

    Listing updated:

    Listed by:

    Nancy A Rehak 716-983-2885,

    Howard Hanna WNY Inc.

    Bought with:

    Amy G Mayfield, 30MA0708878

    HUNT Real Estate Corporation

    Source: NYSAMLSs,MLS#: B1635731MLS LogoOriginating MLS: Buffalo

    Facts & features

    Interior

    Bedrooms & bathrooms
    • Bedrooms: 2
    • Bathrooms: 1
    • Full bathrooms: 1
    • Main level bathrooms: 1
    • Main level bedrooms: 2
    Bedroom 1
    • Level: First
    • Dimensions: 18.00 x 15.00
    Bedroom 2
    • Level: First
    • Dimensions: 15.00 x 13.00
    Dining room
    • Level: First
    • Dimensions: 14.00 x 11.00
    Kitchen
    • Level: First
    • Dimensions: 14.00 x 11.00
    Living room
    • Level: First
    • Dimensions: 22.00 x 15.00
    Heating
    • Gas, Forced Air
    Cooling
    • Central Air
    Appliances
    • Included: Dishwasher, Disposal, Gas Oven, Gas Range, Gas Water Heater, Microwave, Refrigerator
    • Laundry: Main Level
    Features
    • Cedar Closet(s), Eat-in Kitchen, Separate/Formal Living Room, Granite Counters, Window Treatments, Bedroom on Main Level
    • Flooring: Hardwood, Tile, Varies
    • Windows: Drapes
    • Basement: Full,Sump Pump
    • Number of fireplaces: 1
    Interior area
    • Total structure area: 1,171
    • Total interior livable area: 1,171 sqft

    Property

    Parking
    • Total spaces: 1
    • Parking features: Attached, Garage, Water Available
    • Attached garage spaces: 1
    Features
    • Levels: One
    • Stories: 1
    • Patio & porch: Patio
    • Exterior features: Blacktop Driveway, Fence, Patio
    • Fencing: Partial
    Lot
    • Size: 8,629 Square Feet
    • Dimensions: 73 x 118
    • Features: Near Public Transit, Rectangular, Rectangular Lot, Residential Lot
    Details
    • Parcel number: 1422890681400003064111
    • Special conditions: Standard

    Construction

    Type & style
    • Home type: SingleFamily
    • Architectural style: Ranch
    • Property subtype: Single Family Residence
    Materials
    • Brick, Vinyl Siding
    • Foundation: Poured
    • Roof: Asphalt
    Condition
    • Resale
    • Year built: 1992

    Utilities & green energy

    • Electric: Circuit Breakers
    • Sewer: Connected
    • Water: Connected, Public
    • Utilities for property: Sewer Connected, Water Connected

    Community & HOA

    Community
    • Subdivision: Halwill Burroughs West
    Location
    • Region: Amherst

    Financial & listing details

    • Price per square foot: $265/sqft
    • Tax assessed value: $220,000
    • Annual tax amount: $4,789
    • Date on market: 9/8/2025
    • Cumulative days on market: 8 days
    • Listing terms: Cash,Conventional,FHA,VA Loan

    Price history

    DateEventPrice
    11/25/2025Sold$310,000+8.8%$265/sqft
    Source: NYSAMLSs #B1635731 Report a problem
    9/17/2025Pending sale$284,900$243/sqft
    Source: NYSAMLSs #B1635804 Report a problem
    9/8/2025Listed for sale$284,900+67.6%$243/sqft
    Source: NYSAMLSs #B1635804 Report a problem
    4/24/2020Sold$170,000+28.8%$145/sqft
    Source: Public Record Report a problem
    11/16/2012Sold$132,000-11.9%$113/sqft
    Source: NYSAMLSs #B410343 Report a problem
    8/1/2012Listing removed$149,900$128/sqft
    Source: Realty USA #410343 Report a problem
    7/19/2012Price change$149,900-6.3%$128/sqft
    Source: Realty USA #410343 Report a problem
    6/15/2012Listed for sale$159,900$137/sqft
    Source: Realty USA #410343 Report a problem

    Public tax history

    YearProperty taxesTax assessment
    2025-- $220,000
    2024-- $220,000 +50.7%
    2023-- $146,000
    2022-- $146,000
    2021-- $146,000
    2020-- $146,000
    2019-- $146,000
    2018-- $146,000
    2017$4,158 +134.9%$146,000 +8.1%
    2016$1,770 $135,000
    2015-- $135,000
    2014-- $135,000
    2013-- $135,000 -7.5%
    2012-- $146,000
    2011-- $146,000
    2010-- $146,000
    2009-- $146,000 +21.7%
    2008-- $120,000
    2007-- $120,000
    2006-- $120,000
    2005-- $120,000
    2004-- $120,000 +5.4%
    2003-- $113,900
    2002-- $113,900
    2001-- $113,900
    2000-- $113,900
    Find assessor info on the county website

    Neighborhood: Snyder

    Nearby schools

    GreatSchools rating
    Schools provided by the listing agent
    • District: Amherst

    Source: NYSAMLSs. This data may not be complete. We recommend contacting the local school district to confirm school assignments for this home.