Skip main navigation
Sold
  • $1,346,700

    426 Cambridge Blvd SE, East Grand Rapids, MI 49506

    4beds
    3,866sqft
    Single Family Residence
    Built in 1921
    0.32 Acres Lot
    $1,346,700 Zestimate®
    $348/sqft
    $3,832 Estimated rent

    Home value

    $1,346,700

    $1.24M - $1.48M

    $3,832/mo

    Zestimate® history
    Loading
    Loading...

    Owner options

    List your home for rent

    $3,832/mo

    Rent Zestimate®

    Find your next renter with Zillow Rental Manager. Plus, with online applications, you can quickly screen prospective tenants – for free.

    Learn more

    $3,832/mo

    Rent Zestimate®

    Refinance and save

    $6,917/mo

    Est. payment

    Refinancing to a lower rate could help reduce your monthly payments and save thousands over the life of the loan.

    See today's rates

    $6,917/mo

    Est. payment

    Explore your selling options

    Work with a Zillow partner agent

    Leverage their expertise and Zillow's premium Showcase listings to get your home seen by more buyers.

    Get started

    List with your own agent

    Get your home in front of millions of buyers by listing it on Zillow.

    Learn how to do it

    Sell it yourself

    Take full control of how buyers see your home on Zillow by listing For Sale by Owner (FSBO).

    List your home

    What's special

    Gas fireplaceBuilt-in bookcasesUpdated electrical panelEn-suite bathCasual dining areaExpansive backyardCustom woodwork

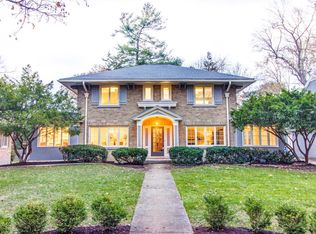
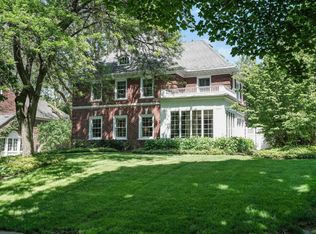
    Brimming with timeless and historic character yet tastefully updated where it counts, this stunning 1920's Georgian style brick home is located on East Grand Rapids' most beloved tree-lined Cambridge Boulevard, aka the infamous ''Halloween Block''. The home features 4 Bedrooms, 3 1/2 Baths and 3866 Sq. Ft. of finished living space, the design and scale of this stately home give it depth, warmth and an inviting feel. The grand staircase and arched entryways naturally draw you into the spacious living room where you'll find the beautfully carved marble fireplace from the original Astor Hotel in NYC. The custom woodwork and built-in bookcases in the study invite you to curl up by the gas fireplace with your favorite book or movie and stay forever. Or head thru the French doors to ''hang out' on the beautiful bluestone patio overlooking an expansive backyard with an English garden feel. You'll love having neighborhood parties in your secret entertainment space tucked away in the back of a rare 3 + stall garage. The updated kitchen with abundant quartz countertops and stainless appliances offers the option of everyday eating in the casual dining area or enjoy cocktails at the wine/beverage bar prior to hosting Holiday dinners under the one-of-a-kind chandelier in the more formal dining room. Upstairs you will find all 4 bedrooms and 3 full baths, including an amazing primary suite with walk-in closet/changing room and an en-suite bath with herringbone Carrara marble floors. The partially finished basement includes an entertainment room, laundry/exercise room, and lots of additional storage areas. The sellers have made significant investments in a new high efficiency, multi-zoned boiler system, oversized water heater, updated electrical panel, and buttoned it up by insulating and sealing the entire attic space. This majestic home is perfectly located a short walk from Gaslight Village, Reeds Lake and the award winning East Grand Rapids schools. Or stroll around the corner to your favorite Eastown restaurant. The lifestyle is yours to imagine. This home is sure to please passionate historic home buyers as well as those who love contextually modern amenities. After all it is located on what used to be the first hole of the original Kent Country Club Golf Course. For a complete list of improvements see attachments. The owners have requested the listing agent present all offers on Thursday, June 8 at 12PM.

    This property is not currently displayed as for sale or rent on Zillow. This may be different from what's on other websites or public sources.

    Zillow last checked:

    Listing updated:

    Listed by:

    Amy E Miller 616-262-7707,

    Five Star Real Estate (Eastown)

    Bought with:

    Dirk Stone

    HomeRealty, LLC

    Source: MichRIC,MLS#: 23018035MLS Logo

    Facts & features

    Interior

    Bedrooms & bathrooms
    • Bedrooms: 4
    • Bathrooms: 4
    • Full bathrooms: 3
    • 1/2 bathrooms: 1
    Primary bedroom
    • Level: Upper
    • Area: 364.18
    • Dimensions: 26.20 x 13.90
    Bedroom 2
    • Level: Upper
    • Area: 152.76
    • Dimensions: 13.40 x 11.40
    Bedroom 3
    • Level: Upper
    • Area: 157.3
    • Dimensions: 14.30 x 11.00
    Bedroom 4
    • Level: Upper
    • Area: 213.07
    • Dimensions: 14.90 x 14.30
    Primary bathroom
    • Level: Upper
    • Area: 59.28
    • Dimensions: 11.40 x 5.20
    Bathroom 2
    • Description: Full Bath #2
    • Level: Upper
    • Area: 51.06
    • Dimensions: 11.10 x 4.60
    Dining area
    • Description: Immediately off Kitchen
    • Level: Main
    Dining room
    • Level: Main
    • Area: 271.56
    • Dimensions: 18.60 x 14.60
    Family room
    • Description: Family Room/Den
    • Level: Main
    • Area: 297.37
    • Dimensions: 22.70 x 13.10
    Kitchen
    • Level: Main
    • Area: 320.45
    • Dimensions: 22.10 x 14.50
    Laundry
    • Description: Laundry and Exercise Room
    • Level: Basement
    • Area: 232.54
    • Dimensions: 15.40 x 15.10
    Living room
    • Level: Main
    • Area: 365.4
    • Dimensions: 26.10 x 14.00
    Office
    • Description: Office/Flex Room
    • Level: Main
    • Area: 154.76
    • Dimensions: 14.60 x 10.60
    Other
    • Description: Half Bath on the Main Floor
    • Level: Main
    • Area: 27.93
    • Dimensions: 5.70 x 4.90
    Other
    • Description: Primary Bedroom Walk-In Closet/Dressing Room
    • Level: Upper
    • Area: 140.62
    • Dimensions: 15.80 x 8.90
    Other
    • Description: Walk-in Closet for Bedroom #2
    • Level: Upper
    • Area: 93.24
    • Dimensions: 11.10 x 8.40
    Other
    • Description: Bath #3
    • Level: Upper
    • Area: 67.23
    • Dimensions: 8.30 x 8.10
    Other
    • Description: Storage Room
    • Level: Basement
    • Area: 57.24
    • Dimensions: 10.60 x 5.40
    Recreation
    • Description: Rec Room
    • Level: Basement
    • Area: 436.23
    • Dimensions: 33.30 x 13.10
    Utility room
    • Level: Basement
    • Area: 249.12
    • Dimensions: 17.30 x 14.40
    Heating
    • Steam, Other
    Cooling
    • Central Air
    Appliances
    • Included: Dishwasher, Disposal, Dryer, Freezer, Microwave, Range, Refrigerator, Washer
    Features
    • Ceiling Fan(s), Eat-in Kitchen, Pantry
    • Flooring: Ceramic Tile, Wood
    • Windows: Screens, Replacement, Insulated Windows, Bay/Bow, Window Treatments
    • Basement: Full
    • Number of fireplaces: 2
    • Fireplace features: Family Room, Gas Log, Living Room, Wood Burning
    Interior area
    • Total structure area: 3,450
    • Total interior livable area: 3,866 sqft
    • Finished area below ground: 416

    Property

    Parking
    • Total spaces: 3
    • Parking features: Detached, Garage Door Opener
    • Garage spaces: 3
    Features
    • Stories: 2
    Lot
    • Size: 0.32 Acres
    • Dimensions: 70 x 200
    • Features: Level, Sidewalk, Ground Cover, Shrubs/Hedges
    Details
    • Parcel number: 411433105004
    • Zoning description: RESIDENTIAL

    Construction

    Type & style
    • Home type: SingleFamily
    • Architectural style: Traditional
    • Property subtype: Single Family Residence
    Materials
    • Brick, HardiPlank Type
    • Roof: Composition
    Condition
    • New construction: No
    • Year built: 1921

    Utilities & green energy

    • Sewer: Public Sewer, Storm Sewer
    • Water: Public
    • Utilities for property: Phone Available, Natural Gas Available, Electricity Available, Cable Available, Phone Connected, Natural Gas Connected, Cable Connected

    Community & HOA

    Community
    • Security: Security System
    • Subdivision: Cambridge Addition
    Location
    • Region: East Grand Rapids

    Financial & listing details

    • Price per square foot: $348/sqft
    • Tax assessed value: $296,433
    • Annual tax amount: $14,269
    • Date on market: 5/31/2023
    • Listing terms: Cash,Conventional
    • Electric utility on property: Yes
    • Road surface type: Paved

    Price history

    DateEventPrice
    7/11/2023Sold$1,055,426+7.1%$273/sqft
    Source: MichRIC #23018035 Report a problem
    6/9/2023Pending sale$985,000$255/sqft
    Source: MichRIC #23018035 Report a problem
    5/31/2023Listed for sale$985,000+177.5%$255/sqft
    Source: MichRIC #23018035 Report a problem
    9/3/2010Sold$355,000$92/sqft
    Source: Public Record Report a problem

    Public tax history

    YearProperty taxesTax assessment
    2025$22,152 $535,300 +14.9%
    2024-- $465,800 +40.6%
    2021$12,949 $331,200 +4.3%
    2020$12,949 +1.6%$317,600 +4.2%
    2019$12,743 $304,800 +0.2%
    2018-- $304,200 +5.4%
    2017$12,274 $288,600 +5.3%
    2016$12,274 $274,000
    2015$12,274 $274,000 +4.1%
    2013-- $263,300 +11.2%
    2011-- $236,700 -2.1%
    2010-- $241,700 +0.1%
    2009-- $241,500 -5.6%
    2007-- $255,700 +15.8%
    2006-- $220,738 +3.7%
    2005-- $212,863 +3.3%
    2004-- $206,063 +6.2%
    2002-- $193,994 -1.1%
    2001-- $196,100
    Find assessor info on the county website

    Neighborhood: 49506

    Nearby schools

    GreatSchools rating
    Get a cash offer in 3 minutes
    Find out how much your home could sell for in as little as 3 minutes with a no-obligation cash offer.
    Estimated market value
    $1,346,700
    Get a cash offer in 3 minutes
    Find out how much your home could sell for in as little as 3 minutes with a no-obligation cash offer.
    Estimated market value
    $1,346,700