Welcome to 426 Camino Flora Vista, situated in the picturesque Farralon Ridge tract of Talega. This 4 bedroom 3 bathroom home sits on a corner lot and boasts of 1,923 square feet of living space, awaiting your finishing touches. The main level of the home features a spacious living room with focal point antique French fireplace, large windows that allow for plenty of natural light, and tile flooring, wicker palm ceiling fans, recessed lighting, and rustic light fixtures throughout. The kitchen features a long kitchen island with granite countertops, stainless steel appliances, copper undermount kitchen sink, rustic fixtures, and an abundance of cabinets for all of your kitchen gadgets and storage! All four bedrooms are amply sized with the master bedroom featuring an en-suite bathroom with dual-sinks, walk-in closet, a separate soaking tub and walk-in shower. The spacious backyard is inviting and is perfect for entertaining - featuring a Saltillo tile patio, fire pit, and lush greenery providing additional privacy. The community of Talega offers an abundance of amazing amenities including pools, spas, parks, golf courses, sports courts, hiking and biking trails, and more. Located near top rated schools, fine dining, shopping, and entertainment. Just a short drive to downtown San Clemente, the outlets, beautiful beaches, and world class surf breaks in Southern California. NOT TO BE MISSED! A fantastic value for its location and an excellent investment opportunity!
Sold for $1,165,000
Listed by: Re/Max Coastal Homes • Darren Shepherd • Contact: 949-353-9494
Bought with: CENTURY 21 Affiliated
$1,165,000
426 Camino Flora Vis, San Clemente, CA 92673
4beds
1,923sqft
Single Family Residence
Built in 2001
4,235 Square Feet Lot
$1,341,700 Zestimate®
$606/sqft
$6,197 Estimated rent
Home value
$1,341,700
$1.27M - $1.41M
$6,197/mo
Zestimate® history
Owner options
List your home for rent
$6,197/mo
Rent Zestimate®
Find your next renter with Zillow Rental Manager. Plus, with online applications, you can quickly screen prospective tenants – for free.
$6,197/mo
Rent Zestimate®
Refinance and save
$7,517/mo
Est. payment
Refinancing to a lower rate could help reduce your monthly payments and save thousands over the life of the loan.
$7,517/mo
Est. payment
Explore your selling options
Work with a Zillow partner agent
Leverage their expertise and Zillow's premium Showcase listings to get your home seen by more buyers.
Get startedList with your own agent
Get your home in front of millions of buyers by listing it on Zillow.
Learn how to do itSell it yourself
Take full control of how buyers see your home on Zillow by listing For Sale by Owner (FSBO).
List your homeWhat's special
Beautiful beachesSports courtsGolf coursesSpacious backyardLush greeneryWalk-in closetSeparate soaking tub
Zillow last checked:
Listing updated:
Listed by:
Darren Shepherd DRE #02000042 949-353-9494,
Re/Max Coastal Homes,
Nick Ahrens DRE #01957197 949-230-3625,
Re/Max Coastal Homes
Bought with:
Gary Ward, DRE #01788028
CENTURY 21 Affiliated
Ricki Wares, DRE #02022561
CENTURY 21 Affiliated
Source: CRMLS,MLS#: OC23144396 Originating MLS: California Regional MLS
Originating MLS: California Regional MLSFacts & features
Interior
Bedrooms & bathrooms
- Bedrooms: 4
- Bathrooms: 3
- Full bathrooms: 3
- Main level bathrooms: 1
- Main level bedrooms: 1
Rooms
- Room types: Bedroom, Foyer, Kitchen, Laundry, Living Room, Primary Bedroom, Other, Dining Room
Primary bedroom
- Features: Primary Suite
Bedroom
- Features: Bedroom on Main Level
Bathroom
- Features: Bathtub, Dual Sinks, Enclosed Toilet, Soaking Tub, Separate Shower, Tile Counters, Tub Shower, Vanity, Walk-In Shower
Other
- Features: Walk-In Closet(s)
Heating
- Central
Cooling
- None
Appliances
- Included: Dishwasher, Gas Oven, Gas Range, Gas Water Heater, Microwave, Refrigerator
- Laundry: Washer Hookup, Electric Dryer Hookup, Laundry Room, Upper Level
Features
- Ceiling Fan(s), Separate/Formal Dining Room, Eat-in Kitchen, Granite Counters, High Ceilings, Recessed Lighting, Bedroom on Main Level, Entrance Foyer, Primary Suite, Walk-In Closet(s)
- Flooring: Carpet, Tile
- Windows: Blinds, French/Mullioned
- Has fireplace: Yes
- Fireplace features: Gas Starter, Living Room
- Common walls with other units/homes: No Common Walls
Interior area
- Total interior livable area: 1,923 sqft
Property
Parking
- Total spaces: 4
- Parking features: Door-Single, Driveway Up Slope From Street, Garage
- Attached garage spaces: 2
- Uncovered spaces: 2
Accessibility
- Accessibility features: None
Features
- Levels: Two
- Stories: 2
- Entry location: First Floor
- Patio & porch: Front Porch, Open, Patio, Tile
- Exterior features: Rain Gutters
- Pool features: In Ground, Association
- Has spa: Yes
- Spa features: Association, In Ground
- Fencing: Brick
- Has view: Yes
- View description: None
Lot
- Size: 4,235 Square Feet
- Features: Sprinkler System
Details
- Parcel number: 70120101
- Special conditions: Standard
- Other equipment: Satellite Dish
Construction
Type & style
- Home type: SingleFamily
- Property subtype: Single Family Residence
Materials
- Stucco
- Foundation: Slab
- Roof: Clay,Tile
Condition
- Fixer
- New construction: No
- Year built: 2001
Details
- Builder model: Residence 1
- Builder name: Brookfield Homes
Utilities & green energy
- Electric: Standard
- Sewer: Public Sewer
- Water: Public
- Utilities for property: Electricity Connected, Natural Gas Connected, Sewer Connected, Water Connected
Community & HOA
Community
- Features: Biking, Curbs, Golf, Gutter(s), Hiking, Park, Street Lights, Sidewalks
- Security: Carbon Monoxide Detector(s), Smoke Detector(s)
- Subdivision: Farralon Ridge (Farl)
HOA
- Has HOA: Yes
- Amenities included: Call for Rules, Clubhouse, Sport Court, Meeting Room, Meeting/Banquet/Party Room, Other Courts, Barbecue, Picnic Area, Playground, Pool, Recreation Room, Spa/Hot Tub, Tennis Court(s), Trail(s)
- HOA fee: $235 monthly
- HOA name: Talega Maintenance Corp
- HOA phone: 949-361-8466
Location
- Region: San Clemente
Financial & listing details
- Price per square foot: $606/sqft
- Tax assessed value: $1,188,300
- Annual tax amount: $13,960
- Date on market: 8/11/2023
- Cumulative days on market: 3 days
- Listing terms: Cash to New Loan
- Road surface type: Paved
Price history
| Date | Event | Price |
|---|---|---|
| 8/30/2023 | Sold | $1,165,000+1.3%$606/sqft |
Source:  CRMLS #OC23144396 Report a problem CRMLS #OC23144396 Report a problem | ||
| 8/23/2023 | Pending sale | $1,150,000$598/sqft |
Source: CRMLS #OC23144396 Report a problem | ||
| 8/16/2023 | Contingent | $1,150,000$598/sqft |
Source: CRMLS #OC23144396 Report a problem | ||
| 8/11/2023 | Listed for sale | $1,150,000+44.5%$598/sqft |
Source: CRMLS #OC23144396 Report a problem | ||
| 3/17/2020 | Listing removed | -- |
Source: Auction.com Report a problem | ||
| 12/14/2019 | Price change | $795,6050%$414/sqft |
Source: Auction.com Report a problem | ||
| 12/8/2019 | Price change | $795,820+0%$414/sqft |
Source: Auction.com Report a problem | ||
| 12/7/2019 | Price change | $795,605-0.1%$414/sqft |
Source: Auction.com Report a problem | ||
| 12/4/2019 | Price change | $796,776+9.8%$414/sqft |
Source: Auction.com Report a problem | ||
| 12/1/2019 | Price change | $725,369+0.1%$377/sqft |
Source: Auction.com Report a problem | ||
| 11/29/2019 | Price change | $725,005+0%$377/sqft |
Source: Auction.com Report a problem | ||
| 11/28/2019 | Price change | $724,946-1.5%$377/sqft |
Source: Auction.com Report a problem | ||
| 11/25/2019 | Price change | $736,328-0.1%$383/sqft |
Source: Auction.com Report a problem | ||
| 11/22/2019 | Price change | $736,990+0%$383/sqft |
Source: Auction.com Report a problem | ||
| 11/20/2019 | Price change | $736,802+0%$383/sqft |
Source: Auction.com Report a problem | ||
| 11/18/2019 | Price change | $736,768+0%$383/sqft |
Source: Auction.com Report a problem | ||
| 11/17/2019 | Price change | $736,6480%$383/sqft |
Source: Auction.com Report a problem | ||
| 11/15/2019 | Price change | $736,8560%$383/sqft |
Source: Auction.com Report a problem | ||
| 11/13/2019 | Price change | $737,164+0%$383/sqft |
Source: Auction.com Report a problem | ||
| 11/11/2019 | Price change | $737,069+0.1%$383/sqft |
Source: Auction.com Report a problem | ||
| 11/9/2019 | Price change | $736,414+0.2%$383/sqft |
Source: Auction.com Report a problem | ||
| 11/6/2019 | Price change | $735,240+0.1%$382/sqft |
Source: Auction.com Report a problem | ||
| 11/4/2019 | Price change | $734,387+0.1%$382/sqft |
Source: Auction.com Report a problem | ||
| 11/2/2019 | Price change | $733,570+0.5%$381/sqft |
Source: Auction.com Report a problem | ||
| 10/29/2019 | Listed for sale | $730,0750%$380/sqft |
Source: Auction.com Report a problem | ||
| 8/15/2019 | Listing removed | $730,282+97.4%$380/sqft |
Source: Auction.com Report a problem | ||
| 6/21/2001 | Sold | $370,000$192/sqft |
Source: Public Record Report a problem | ||
Public tax history
| Year | Property taxes | Tax assessment |
|---|---|---|
| 2025 | $13,960 +2% | $1,188,300 +2% |
| 2024 | $13,684 +89.7% | $1,165,000 +117.4% |
| 2023 | $7,215 +2% | $535,861 +2% |
| 2022 | $7,071 -1.7% | $525,354 +2% |
| 2021 | $7,193 +5.2% | $515,053 +1% |
| 2020 | $6,840 | $509,772 +2% |
| 2019 | $6,840 +2.4% | $499,777 +2% |
| 2018 | $6,679 +0.9% | $489,978 +2% |
| 2017 | $6,623 | $480,371 +2% |
| 2016 | $6,623 +1.7% | $470,952 +1.5% |
| 2015 | $6,510 +1.2% | $463,878 +2% |
| 2014 | $6,433 | $454,792 +0.5% |
| 2013 | -- | $452,737 +2% |
| 2012 | -- | $443,860 +2% |
| 2011 | -- | $435,157 +0.8% |
| 2010 | -- | $431,905 -0.2% |
| 2009 | -- | $432,932 +2% |
| 2008 | -- | $424,444 +2% |
| 2007 | -- | $416,122 +2% |
| 2006 | -- | $407,963 +2% |
| 2005 | -- | $399,964 +2% |
| 2004 | -- | $392,122 +1.9% |
| 2003 | -- | $384,936 +2% |
| 2002 | -- | $377,389 +239.6% |
| 2001 | $3,069 | $111,112 |
Find assessor info on the county website
Neighborhood: 92673
Nearby homes
- $1,324,9003 bd2 ba2k sqft428 Camino Flora Vis, San Clemente, CA 92673Off Market
- $1,595,0004 bd3 ba2.3k sqft430 Camino Flora Vis, San Clemente, CA 92673Sold
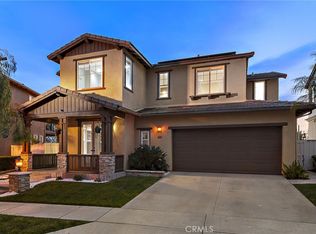
- $1,580,0004 bd3 ba2.1k sqft425 Camino Flora Vis, San Clemente, CA 92673Off Market

- $1,606,7004 bd2 ba2.3k sqft424 Camino Flora Vis, San Clemente, CA 92673Off Market
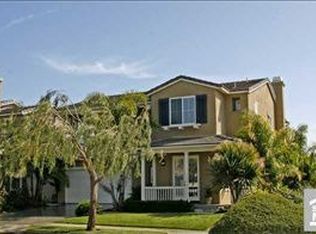
- $1,598,1004 bd3 ba2.1k sqft432 Camino Flora Vis, San Clemente, CA 92673Off Market
- $1,589,7004 bd2 ba2.3k sqft604 Corte Calmo, San Clemente, CA 92673Off Market
- $1,200,0003 bd3 ba2k sqft605 Corte Calmo, San Clemente, CA 92673Sold
- $1,624,8004 bd2 ba2.4k sqft509 Corte Del Oro, San Clemente, CA 92673Off Market
Nearby schools
GreatSchools rating
- 10/10Vista Del Mar Elementary SchoolGrades: K-5Distance: 1.1 mi
- 8/10Vista Del Mar Middle SchoolGrades: 6-8Distance: 1.1 mi
- 9/10San Clemente High SchoolGrades: 9-12Distance: 2.7 mi
Schools provided by the listing agent
- Elementary: Vista Del Mar
- Middle: Vista Del Mar
- High: San Clemente
Source: CRMLS. This data may not be complete. We recommend contacting the local school district to confirm school assignments for this home.
Get a cash offer in 3 minutes
Find out how much your home could sell for in as little as 3 minutes with a no-obligation cash offer.
Estimated market value
$1,341,700
Get a cash offer in 3 minutes
Find out how much your home could sell for in as little as 3 minutes with a no-obligation cash offer.
Estimated market value
$1,341,700
- California
- Orange County
- San Clemente
- 92673
- 426 Camino Flora Vis
Nearby cities
Nearby zip codes
Other San Clemente Topics
