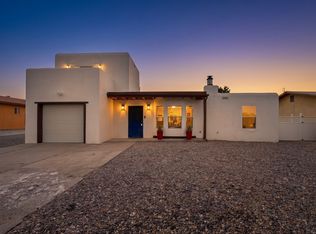
Discover the warmth and charm of this inviting single-story Espanola home, thoughtfully designed for easy living, privacy, and everyday comfort. A low maintenance xeriscaped front yard pairs beautifully with a stucco privacy wall, creating a peaceful and welcoming approach to the front entrance. Venture inside to an open, light-filled living space where vaulted wood beamed ceilings add character and that Northern New Mexico appeal. Laminate wood flooring flows throughout the main living areas, while abundant natural light enhances the home’s airy, welcoming feel. The living room provides the perfect place to relax, anchored by a classic wood-burning kiva fireplace and offering convenient direct access to the attached two-car garage. The adjoining dining area is ideal for both casual meals and hosting friends and family, with French doors that open to the side patio and yard for effortless indoor-outdoor living. Nearby, the modern kitchen combines attractive finishes with practical functionality, showcasing warm honey-toned cabinetry, bronze hardware, stainless steel appliances, and light quartz countertops. Just off the kitchen, a dedicated laundry room includes a walk-in pantry and exterior access to the backyard. The guest bedroom is nicely sized and accompanied by a guest bathroom featuring a tiled walk-in shower. The spacious primary suite provides a private retreat, complete with a custom closet organization system. Its large en-suite bathroom includes a single-sink vanity and a tiled shower/tub combination. Outside, the partially fenced backyard includes vegetable planters and plenty of space to personalize into the outdoor retreat you’ve envisioned. The side patio leads to an additional concrete patio/driveway area with potential RV parking. Located in a quiet Española setting near shopping, restaurants, and everyday conveniences, this one-of-a-kind home is ready to welcome its next owner. Schedule your showing today!
Pending
$315,000
426 Camino Santa Cruz, Espanola, NM 87532
2beds
1,147sqft
Single Family Residence
Built in 2020
10,454 Square Feet Lot
$-- Zestimate®
$275/sqft
$-- HOA
What's special
Classic wood-burning kiva fireplacePotential rv parkingModern kitchenVegetable plantersDedicated laundry roomOpen light-filled living spaceStucco privacy wall
- 31 days
- 144
- 6
Likely to sell faster than
Zillow last checked:
Listing updated:
Listed by:
Ian Maes 505-412-1838,
RE MAX First 505-662-6789
Source: SFARMLS,MLS#: 202604019 Originating MLS: Santa Fe Association of REALTORS
Originating MLS: Santa Fe Association of REALTORSFacts & features
Interior
Bedrooms & bathrooms
- Bedrooms: 2
- Bathrooms: 2
- Full bathrooms: 1
- 3/4 bathrooms: 1
Heating
- Fireplace(s), Radiant Floor
Cooling
- Central Air, Refrigerated
Appliances
- Included: Dishwasher, Oven, Range, Refrigerator
Features
- Beamed Ceilings, No Interior Steps
- Flooring: Laminate
- Windows: Insulated Windows
- Has basement: No
- Number of fireplaces: 1
- Fireplace features: Kiva, Wood Burning
Interior area
- Total structure area: 1,147
- Total interior livable area: 1,147 sqft
Property
Parking
- Total spaces: 2
- Parking features: Attached, Direct Access, Garage
- Attached garage spaces: 2
Accessibility
- Accessibility features: Not ADA Compliant
Features
- Levels: One
- Stories: 1
Lot
- Size: 10,454 Square Feet
- Features: Drip Irrigation/Bubblers
Details
- Additional structures: Storage
- Parcel number: 176008264
- Special conditions: Standard
Construction
Type & style
- Home type: SingleFamily
- Architectural style: Northern New Mexico,One Story
- Property subtype: Single Family Residence
Materials
- Frame, Stucco
- Foundation: Slab
- Roof: Flat
Condition
- Year built: 2020
Utilities & green energy
- Sewer: Public Sewer
- Water: Public
- Utilities for property: High Speed Internet Available, Electricity Available
Community & HOA
Community
- Security: Security System, Surveillance System
HOA
- Has HOA: No
Location
- Region: Espanola
Financial & listing details
- Price per square foot: $275/sqft
- Tax assessed value: $290,039
- Annual tax amount: $1,621
- Date on market: 9/16/2026
- Listing terms: Cash,Conventional,New Loan
- Electric utility on property: Yes
Estimated market value
Not available
Estimated sales range
Not available
Not available
Price history
| Date | Event | Price |
|---|---|---|
| 9/19/2026 | Pending sale | $315,000$275/sqft |
Source:  SFARMLS #202604019 Report a problem SFARMLS #202604019 Report a problem | ||
| 9/17/2026 | Listed for sale | $315,000$275/sqft |
Source: SFARMLS #202604019 Report a problem | ||
Public tax history
| Year | Property taxes | Tax assessment |
|---|---|---|
| 2025 | $1,621 +7.4% | $202,263 +3% |
| 2024 | $1,509 +1% | $196,373 +3% |
| 2023 | $1,495 +3.6% | $190,655 +3% |
| 2022 | $1,443 +11% | $185,102 +3% |
| 2021 | $1,300 +175.3% | $179,711 +1111.6% |
| 2020 | $472 +2.5% | $14,833 |
| 2019 | $461 +39.8% | $14,833 +29% |
| 2018 | $329 | $11,499 -23.3% |
| 2017 | $329 -24.5% | $14,999 0% |
| 2016 | $436 | $15,000 |
| 2015 | $436 +2.8% | $15,000 +0.1% |
| 2014 | $424 | $14,985 |
Find assessor info on the county website
Monthly payment
Est. payment
Payment breakdown
Explore the cost of this home by adjusting the details. Changes won't be saved.Climate risks
Neighborhood: 87532
Nearby schools
Schools provided by the listing agent
- Elementary: McCurdy
- Middle: Carlos F. Vigil Espanola Middle School
- High: Espanola Valley High
Source: SFARMLS. This data may not be complete. We recommend contacting the local school district to confirm school assignments for this home.
Similar homes
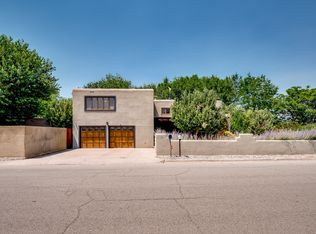
- $344,0003 bd2 ba1.5k sqft526 Camino Arbolera, Espanola, NM 87532For Sale
 MLS ID #202600385, LyAnn N. Vigil, Keller Williams Realty. SFARMLS
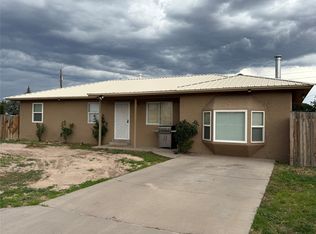
 - $439,0003 bd2 ba1.6k sqft1412 Calle Cielito Lindo, Espanola, NM 87532For Sale
 MLS ID #202604227, Rose Lopez-Brown, Keller Williams Realty. SFARMLS
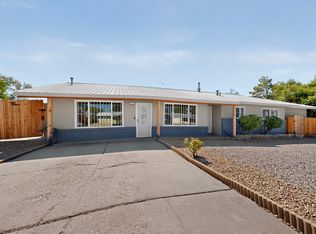
 - $339,9002 bd1 ba1.3k sqft755A S McCurdy Rd, Espanola, NM 87532For Sale
 MLS ID #202603364, Rafael Garcia, Keller Williams Realty. SFARMLS
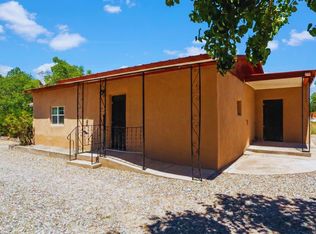
 - $395,0003 bd2 ba1.4k sqft944 E Pueblo Dr, Espanola, NM 87532For Sale
 MLS ID #202603615, Emery Maez, The Maez Group. SFARMLS
 - $235,0002 bd1 ba970 sqft1907 E Shadowood Ln, Espanola, NM 87532For SaleMLS ID #202603504, Jeffrey Jerome Leyba, Red or Green Properties. SFARMLS
- $409,9003 bd2 ba1.4k sqft998 Calle Sin Nombre #B & A, Espanola, NM 87532For SaleMLS ID #202603917, Tanya Clokey, Sotheby's Int. RE - Railyard. SFARMLS
- $285,0004 bd1 ba1.5k sqft19309 Us Highway 84/285, Espanola, NM 87532For SaleMLS ID #202601851, Racquel Gurule, LPT. SFARMLS
- $415,0002 bd1 ba1.4k sqft13 E Arroyo Alamo, Espanola, NM 87532For SaleMLS ID #202603707, Erika B. Barela, RE/MAX ELEVATE. SFARMLS
- $373,0003 bd2 ba1.6k sqft904 La Loma Ln, Espanola, NM 87532For SaleMLS ID #202602653, Elizabeth Herrera, Sotheby's Int. RE/Grant. SFARMLS
- $425,0002 bd2 ba1.4k sqft28 Private Drive 1515, Espanola, NM 87532For SaleMLS ID #202604299, Lynn Cravens, Lynn Cravens Realty. SFARMLS
- $320,0004 bd1 ba1.6k sqft12 Vereda Romero #A, Santa Fe, NM 87506For SaleMLS ID #202603593, Jacob A. Martinez, Keller Williams Realty. SFARMLS
- $300,0003 bd2 ba1.4k sqft8 Copperhead Rd, Hernandez, NM 87537For SaleMLS ID #202603949, Jessica Hoffer, EXIT Realty Advantage NM. SFARMLS
- $210,0002 bd2 ba1.4k sqft8 County Road 6, Espanola, NM 87532For SaleMLS ID #202600411, Alexandra Stone, Blackstone Realty. SFARMLS
- $339,0002 bd2 ba1.3k sqft272 State Road 75, Dixon, NM 87527For SaleMLS ID #202601800, Jared English, Congress Realty. SFARMLS
- $160,0001 bd2 ba1k sqft604 W Sanchez St, Espanola, NM 87532For SaleMLS ID #202505217, Emery Maez, The Maez Group. SFARMLS
- $280,0003 bd2 ba1.4k sqft47 Private Drive 1521, Hernandez, NM 87537For SaleMLS ID #202600615, Rachel Martin, Las Campanas Realty, LLC. SFARMLS
