*******Welcome to your dream home or investment property!!! ********This beautifully maintained 4-bedroom, 3.5-bathroom townhome offers 1,960 sq. ft. of open-concept living space, perfect for short-term rentals, vacation stays, or first-time home buyers. Located in the highly desirable Champions Gate area, you’ll enjoy easy access to shopping plazas, restaurants, and major expressways connecting you to both Tampa and Orlando. Step inside to find a spacious kitchen, dining, and living room combo featuring granite countertops throughout and modern appliances, including a washer and dryer. The paved pool area with a private heated pool offers the perfect space for outdoor relaxation and entertainment. Enjoy access to resort-style amenities including a clubhouse, large pool, water park, fitness center, and on-site restaurant. Located just minutes from Disney World, this home offers the ultimate in convenience and entertainment options. Whether you're looking for a primary residence, vacation home, or investment property, this townhome checks all the boxes. Don’t miss the opportunity to own in one of the most sought-after communities in Central Florida! *********Schedule your showing today and experience resort-style living at its finest!
Sold for $335,000
$335,000
426 CAPTIVA DRIVE, DAVENPORT, FL 33896
4beds
1,960sqft
Townhouse
Built in 2015
1,594 Square Feet Lot
$329,600 Zestimate®
$171/sqft
$2,457 Estimated rent
Home value
$329,600
$300,000 - $363,000
$2,457/mo
Zestimate® history
Owner options
List your home for rent
$2,457/mo
Rent Zestimate®
Find your next renter with Zillow Rental Manager. Plus, with online applications, you can quickly screen prospective tenants – for free.
$2,457/mo
Rent Zestimate®
Refinance and save
$2,792/mo
Est. payment
Refinancing to a lower rate could help reduce your monthly payments and save thousands over the life of the loan.
$2,792/mo
Est. payment
Explore your selling options
Work with a Zillow partner agent
Leverage their expertise and Zillow's premium Showcase listings to get your home seen by more buyers.
Get startedList with your own agent
Get your home in front of millions of buyers by listing it on Zillow.
Learn how to do itSell it yourself
Take full control of how buyers see your home on Zillow by listing For Sale by Owner (FSBO).
List your homeWhat's special
Private heated poolGranite countertopsOpen-concept living spacePaved pool areaWasher and dryerModern appliances
Zillow last checked:
Listing updated:
Listed by:
Mercedes Feliciano 407-308-1184,
PREMIUM PROPERTIES R.E SERVICE 407-380-2800,
Terence Connor 407-340-8385,
PREMIUM PROPERTIES R.E SERVICE
Bought with:
Jiny Lee, 3625929
NOBSKA REAL ESTATE LLC
Source: Stellar MLS,MLS#: S5122448 Originating MLS: Orlando Regional
Originating MLS: Orlando Regional
Facts & features
Interior
Bedrooms & bathrooms
- Bedrooms: 4
- Bathrooms: 4
- Full bathrooms: 3
- 1/2 bathrooms: 1
Primary bedroom
- Features: Walk-In Closet(s)
- Level: Second
- Area: 144 Square Feet
- Dimensions: 12x12
Bedroom 2
- Features: Built-in Closet
- Level: Second
Bedroom 3
- Features: Built-in Closet
- Level: Second
- Area: 130 Square Feet
- Dimensions: 10x13
Bedroom 4
- Features: Built-in Closet
- Level: Second
- Area: 130 Square Feet
- Dimensions: 10x13
Primary bathroom
- Features: Storage Closet
- Level: Second
- Area: 100 Square Feet
- Dimensions: 10x10
Bathroom 1
- Level: First
- Area: 64 Square Feet
- Dimensions: 8x8
Bathroom 2
- Level: Second
- Area: 80 Square Feet
- Dimensions: 8x10
Bathroom 3
- Level: Second
- Area: 80 Square Feet
- Dimensions: 8x10
Bathroom 4
- Level: Second
- Area: 80 Square Feet
- Dimensions: 8x10
Kitchen
- Features: Storage Closet
- Level: First
- Area: 80 Square Feet
- Dimensions: 8x10
Living room
- Level: First
- Area: 180 Square Feet
- Dimensions: 12x15
Heating
- Central
Cooling
- Central Air
Appliances
- Included: Dishwasher, Dryer, Gas Water Heater, Microwave, Range, Refrigerator, Washer
- Laundry: Laundry Closet
Features
- Thermostat
- Flooring: Carpet, Tile
- Doors: Sliding Doors
- Has fireplace: No
Interior area
- Total structure area: 1,960
- Total interior livable area: 1,960 sqft
Property
Parking
- Parking features: Off Street
Features
- Levels: Two
- Stories: 2
- Has private pool: Yes
- Pool features: In Ground
- Spa features: Heated, In Ground
Lot
- Size: 1,594 Square Feet
Details
- Parcel number: 272605701153000740
- Special conditions: None
Construction
Type & style
- Home type: Townhouse
- Property subtype: Townhouse
Materials
- Concrete, Stucco
- Foundation: Slab
- Roof: Shingle
Condition
- New construction: No
- Year built: 2015
Utilities & green energy
- Sewer: Public Sewer
- Water: Public
- Utilities for property: Cable Available, Electricity Available, Water Available
Community & HOA
Community
- Features: Clubhouse, Deed Restrictions, Dog Park, Fitness Center, Park, Playground, Restaurant, Sidewalks, Tennis Court(s)
- Pet fee: $0 monthly
- Subdivision: FESTIVAL PH 1
HOA
- Has HOA: Yes
- Services included: Community Pool, Maintenance Structure, Maintenance Grounds, Pool Maintenance, Recreational Facilities, Trash
- HOA fee: $550 monthly
- HOA name: Vanessa Stein
- HOA phone: 407-480-4200
Location
- Region: Davenport
Financial & listing details
- Price per square foot: $171/sqft
- Tax assessed value: $341,500
- Annual tax amount: $4,661
- Date on market: 3/11/2025
- Cumulative days on market: 176 days
- Listing terms: Assumable,Cash,Conventional,FHA,VA Loan
- Ownership: Fee Simple
- Total actual rent: 0
- Electric utility on property: Yes
- Road surface type: Asphalt
Price history
| Date | Event | Price |
|---|---|---|
| 10/10/2025 | Sold | $335,000-4.3%$171/sqft |
Source:  Stellar MLS #S5122448 Report a problem Stellar MLS #S5122448 Report a problem | ||
| 9/8/2025 | Pending sale | $349,900$179/sqft |
Source: Stellar MLS #S5122448 Report a problem | ||
| 7/10/2025 | Price change | $349,900-7.9%$179/sqft |
Source: Stellar MLS #S5122448 Report a problem | ||
| 4/8/2025 | Price change | $380,000-3.8%$194/sqft |
Source: Stellar MLS #S5122448 Report a problem | ||
| 3/11/2025 | Listed for sale | $395,000-12.1%$202/sqft |
Source: Stellar MLS #S5122448 Report a problem | ||
| 12/13/2023 | Listing removed | -- |
Source: Stellar MLS #C7481876 Report a problem | ||
| 10/9/2023 | Listed for sale | $449,200$229/sqft |
Source: Stellar MLS #C7481876 Report a problem | ||
| 9/18/2023 | Listing removed | -- |
Source: Stellar MLS #O6101883 Report a problem | ||
| 4/5/2023 | Listed for sale | $449,200+74.1%$229/sqft |
Source: Stellar MLS #O6101883 Report a problem | ||
| 12/10/2020 | Sold | $258,000-11.9%$132/sqft |
Source: Stellar MLS #O5850959 Report a problem | ||
| 11/13/2020 | Pending sale | $292,700$149/sqft |
Source: EXP REALTY LLC #O5850959 Report a problem | ||
| 9/15/2020 | Price change | $292,700-1.1%$149/sqft |
Source: EXP REALTY LLC #O5850959 Report a problem | ||
| 8/22/2020 | Price change | $295,900-4.5%$151/sqft |
Source: EXP REALTY LLC #O5850959 Report a problem | ||
| 7/25/2020 | Price change | $309,770-1.6%$158/sqft |
Source: EXP REALTY LLC #O5850959 Report a problem | ||
| 7/6/2020 | Price change | $314,940-3.1%$161/sqft |
Source: EXP REALTY LLC #O5850959 Report a problem | ||
| 6/9/2020 | Price change | $324,940-3%$166/sqft |
Source: EXP REALTY LLC #O5850959 Report a problem | ||
| 3/12/2020 | Listed for sale | $334,940$171/sqft |
Source: EXP REALTY LLC #O5850959 Report a problem | ||
| 9/13/2017 | Listing removed | $3,634$2/sqft |
Source: Vacation Rental Pros Report a problem | ||
| 8/23/2017 | Listed for rent | $3,634$2/sqft |
Source: Vacation Rental Pros Report a problem | ||
Public tax history
| Year | Property taxes | Tax assessment |
|---|---|---|
| 2025 | $4,415 +0.9% | $341,500 +5.4% |
| 2024 | $4,374 +2.7% | $324,099 +10% |
| 2023 | $4,259 +10.4% | $294,635 +10% |
| 2022 | $3,860 +14.4% | $267,850 +10% |
| 2021 | $3,374 +1.9% | $243,500 +2.7% |
| 2020 | $3,312 -14.3% | $237,000 -11.7% |
| 2019 | $3,865 -5.4% | $268,500 +4.7% |
| 2018 | $4,086 +3.6% | $256,500 -4.5% |
| 2017 | $3,943 -1% | $268,500 -0.4% |
| 2016 | $3,984 +46660.8% | $269,500 +47853.7% |
| 2015 | $9 | $562 |
Find assessor info on the county website
Neighborhood: 33896
Nearby homes
- $389,2004 bd5 ba2k sqft430 Captiva Dr, Davenport, FL 33896Off Market
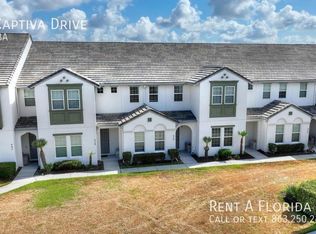
- $376,4004 bd4 ba2.3k sqft434 Captiva Dr, Davenport, FL 33896Off Market
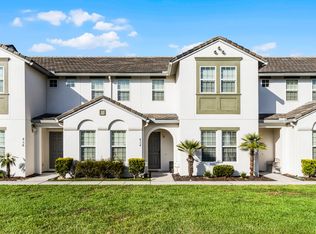
- $393,2004 bd4 ba2k sqft438 Captiva Dr, Davenport, FL 33896Off Market
- $388,0004 bd5 ba2k sqft418 Captiva Dr, Davenport, FL 33896Off Market

- $352,6004 bd5 ba2k sqft418 Captiva Dr, Davenport, FL 33837Off Market
- $407,9005 bd5 ba2.2k sqft442 Captiva Dr, Davenport, FL 33896Off Market
- $327,6003 bd3 ba1.7k sqft414 Captiva Dr, Davenport, FL 33896Off Market
- $358,2004 bd3 ba1.9k sqft410 Captiva Dr, Davenport, FL 33896Off Market
Nearby schools
GreatSchools rating
- 2/10Loughman Oaks Elementary SchoolGrades: PK-5Distance: 4.3 mi
- 9/10Ridgeview Global Studies AcademyGrades: K-12Distance: 1 mi
- 3/10Davenport High SchoolGrades: 9-12Distance: 3 mi
Schools provided by the listing agent
- Elementary: Loughman Oaks Elem
- Middle: Citrus Ridge
- High: Davenport High School
Source: Stellar MLS. This data may not be complete. We recommend contacting the local school district to confirm school assignments for this home.
Get a cash offer in 3 minutes
Find out how much your home could sell for in as little as 3 minutes with a no-obligation cash offer.
Estimated market value
$329,600
Get a cash offer in 3 minutes
Find out how much your home could sell for in as little as 3 minutes with a no-obligation cash offer.
Estimated market value
$329,600
- Florida
- Polk County
- Davenport
- 33896
- 426 CAPTIVA DRIVE
Nearby cities
Nearby neighborhoods
Nearby zip codes
Other Davenport Topics
