Skip main navigation
Sold for $129,900
  • $129,900

    426 Cedar Ln, Birdsboro, PA 19508

    3beds
    1,560sqft
    Manufactured Home
    Built in 2004
    -- sqft lot
    $134,300 Zestimate®
    $83/sqft
    $1,798 Estimated rent

    Home value

    $134,300

    $125,000 - $145,000

    $1,798/mo

    Zestimate® history
    Loading
    Loading...

    Owner options

    List your home for rent

    $1,798/mo

    Rent Zestimate®

    Find your next renter with Zillow Rental Manager. Plus, with online applications, you can quickly screen prospective tenants – for free.

    Learn more

    $1,798/mo

    Rent Zestimate®

    Refinance and save

    $1,592/mo

    Est. payment

    Refinancing to a lower rate could help reduce your monthly payments and save thousands over the life of the loan.

    See today's rates

    $1,592/mo

    Est. payment

    Explore your selling options

    Work with a Zillow partner agent

    Leverage their expertise and Zillow's premium Showcase listings to get your home seen by more buyers.

    Get started

    List with your own agent

    Get your home in front of millions of buyers by listing it on Zillow.

    Learn how to do it

    Sell it yourself

    Take full control of how buyers see your home on Zillow by listing For Sale by Owner (FSBO).

    List your home

    What's special

    Beautiful gas stone fireplaceMaster suiteSoaking tubPlenty of storageAbundance of natural lightGenerous sized bedroomsLarge driveway
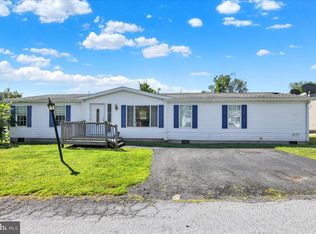
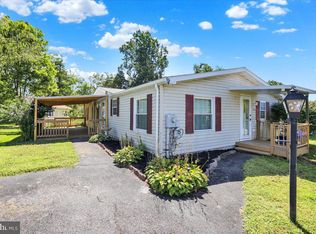
    Welcome home to this spacious ranch style home in the beautiful Heisters Creek Private Community! This property has been meticulously maintained, and is ready for it's new owners. Out front, you are greeted with a large driveway offering off-street parking for multiple vehicles, mature landscaping, and a new Trex deck! As you enter into the large living room, you'll find lots of windows giving an abundance of natural light, high ceilings, and a beautiful gas stone fireplace. To the right, you have your Master Suite, equipped with Master Bath and walk-in closet. Bath includes, Soaking tub, shower, double bowl vanity and plenty of storage! On the other side of the home, you'll find two more generous sized bedrooms, along with a 2nd full Bath. Enjoy cooking and entertaining in your large kitchen, which features a ton of counter space, and double-counter breakfast bar! A small laundry area directly off of the kitchen makes for absolute convenience. Head out back and relax on your concrete patio, with Sunsetter awning! Backyard is fully fenced, and comes with a storage shed for all of your lawncare needs. Hurry, this home won't last long. Schedule your showing today!!

    Zillow last checked:

    Listing updated:

    Listed by:

    Taryn Hartman 610-507-2266,

    Coldwell Banker Realty

    Bought with:

    David Gibson, RS226536L

    Horning Farm Agency Inc

    Source: Bright MLS,MLS#: PABK2059268MLS Logo

    Facts & features

    Interior

    Bedrooms & bathrooms
    • Bedrooms: 3
    • Bathrooms: 2
    • Full bathrooms: 2
    • Main level bathrooms: 2
    • Main level bedrooms: 3
    Primary bedroom
    • Level: Main
    • Area: 240 Square Feet
    • Dimensions: 15 X 16
    Primary bedroom
    • Features: Walk-In Closet(s)
    • Level: Unspecified
    Bedroom 1
    • Level: Main
    • Area: 143 Square Feet
    • Dimensions: 11 X 13
    Bedroom 2
    • Level: Main
    • Area: 221 Square Feet
    • Dimensions: 17 X 13
    Dining room
    • Level: Main
    • Area: 143 Square Feet
    • Dimensions: 11 X 13
    Kitchen
    • Features: Kitchen - Gas Cooking, Kitchen Island, Double Sink
    • Level: Main
    • Area: 195 Square Feet
    • Dimensions: 13 X 15
    Laundry
    • Level: Main
    • Area: 0 Square Feet
    • Dimensions: 0 X 0
    Living room
    • Level: Main
    • Area: 342 Square Feet
    • Dimensions: 18 X 19
    Heating
    • Forced Air, Natural Gas
    Cooling
    • Central Air, Natural Gas
    Appliances
    • Included: Built-In Range, Self Cleaning Oven, Dishwasher, Electric Water Heater
    • Laundry: Main Level, Laundry Room
    Features
    • Primary Bath(s), Kitchen Island, Ceiling Fan(s), Breakfast Area
    • Flooring: Carpet, Vinyl
    • Windows: Skylight(s)
    • Has basement: No
    • Number of fireplaces: 1
    Interior area
    • Total structure area: 1,560
    • Total interior livable area: 1,560 sqft
    • Finished area above ground: 1,560
    • Finished area below ground: 0

    Property

    Parking
    • Parking features: Driveway
    • Has uncovered spaces: Yes
    Accessibility
    • Accessibility features: None
    Features
    • Levels: One
    • Stories: 1
    • Patio & porch: Deck, Patio
    • Exterior features: Street Lights
    • Pool features: None
    • Fencing: Other
    Lot
    • Features: Level, Front Yard, Rear Yard, SideYard(s)
    Details
    • Additional structures: Above Grade, Below Grade
    • Parcel number: 43533510462888TC2
    • Lease amount: $670
    • Zoning: R005
    • Special conditions: Standard

    Construction

    Type & style
    • Home type: MobileManufactured
    • Architectural style: Ranch/Rambler
    • Property subtype: Manufactured Home
    Materials
    • Vinyl Siding, Aluminum Siding
    • Roof: Shingle
    Condition
    • New construction: No
    • Year built: 2004

    Utilities & green energy

    • Sewer: Public Sewer
    • Water: Public
    • Utilities for property: Cable Connected

    Community & neighborhood

    Location
    • Region: Birdsboro
    • Subdivision: Heisters Creek
    • Municipality: EXETER TWP

    HOA & financial

    HOA
    • Has HOA: Yes
    • HOA fee: $670 monthly

    Other

    Other facts
    • Listing agreement: Exclusive Right To Sell
    • Ownership: Land Lease

    Price history

    DateEventPrice
    10/14/2025Sold$129,900$83/sqft
    Source: Bright MLS #PABK2059268 Report a problem
    9/10/2025Pending sale$129,900$83/sqft
    Source: Bright MLS #PABK2059268 Report a problem
    9/9/2025Listing removed$129,900$83/sqft
    Source: Bright MLS #PABK2059268 Report a problem
    9/2/2025Listed for sale$129,900$83/sqft
    Source: Bright MLS #PABK2059268 Report a problem
    8/31/2025Contingent$129,900$83/sqft
    Source: Bright MLS #PABK2059268 Report a problem
    8/18/2025Pending sale$129,900$83/sqft
    Source: Bright MLS #PABK2059268 Report a problem
    8/13/2025Contingent$129,900$83/sqft
    Source: Bright MLS #PABK2059268 Report a problem
    7/8/2025Pending sale$129,900$83/sqft
    Source: Bright MLS #PABK2059268 Report a problem
    6/27/2025Listed for sale$129,900+51.2%$83/sqft
    Source: Bright MLS #PABK2059268 Report a problem
    1/28/2015Listing removed$85,900$55/sqft
    Source: Keller Williams Realty Group #6487969 Report a problem
    11/21/2014Listed for sale$85,900$55/sqft
    Source: Long & Foster Real Estate #6487969 Report a problem

    Public tax history

    YearProperty taxesTax assessment
    2025$3,033 +4.5%$61,100
    2024$2,902 +3.4%$61,100
    2023$2,807 +1.1%$61,100
    2022$2,775 +1.5%$61,100
    2021$2,733 +1.1%$61,100
    2020$2,703 +1.1%$61,100
    2019$2,673 +0.3%$61,100
    2018$2,665 +1.5%$61,100
    2017$2,627 +309.5%$61,100
    2016$641 +3.7%$61,100
    2015$619 $61,100
    2014-- $61,100
    2013-- $61,100
    2012-- $61,100
    2011-- $61,100
    2010-- $61,100
    2009-- $61,100
    2008-- $61,100
    2007-- $61,100
    2006-- $61,100
    2005-- $61,100

    Find assessor info on the county website

    Neighborhood: Reiffton

    Nearby schools

    GreatSchools rating
    Schools provided by the listing agent
    • District: Exeter Township

    Source: Bright MLS. This data may not be complete. We recommend contacting the local school district to confirm school assignments for this home.

    Get a cash offer in 3 minutes
    Find out how much your home could sell for in as little as 3 minutes with a no-obligation cash offer.
    Estimated market value
    $134,300
    Get a cash offer in 3 minutes
    Find out how much your home could sell for in as little as 3 minutes with a no-obligation cash offer.
    Estimated market value
    $134,300