Introducing Chateau Nemours, the newest and most talked about development in Port St Joe. The centerpiece of this blooming community is the Chateau building, a historic building that was relocated from another part of town and is being remodeled into a unique restaurant that Port Saint Joe will be buzzing about. This is a 3 bedroom, 2.5-bathroom townhome. On the outside of these units, you will see quality Color-Plus Vinyl exteriors, complemented by prairie-style doors and 30-year dimensional shingles. Convenience meets security with steel garage doors equipped with openers, weatherproof outlets, hose bibs, and Kwikset deadbolts on all exterior doors. As you enter inside, you will feel right at home with beautiful EVP flooring at your feet, leading you to the open living room and kitchen or the spacious upstairs with cozy carpet on your feet. In the kitchen and bathroom, you will find gorgeous granite countertops, white cabinets with brushed nickel hardware, and stainless-steel appliances in the kitchen. Stay cool indoors with energy-efficient cooling and heating systems, Low-E insulated windows with screens, and water-saving elongated commodes. For added security, every home comes equipped with a Safe Haven Surveillance system, Skybell doorbell, Honeywell thermostat, and DEAKO Smart Switches. Rest assured with a one-year builder's warranty and a ten-year structural warranty. Our Chateau Nemours community features underground utilities making it less susceptible to damage from severe weather leading to fewer outages and more reliable service. Residents of Chateau Nemours can enjoy exclusive access to an amenity center complete with a pool and playground for all to enjoy. Whatever home you're looking for, you will find one at Chateau Nemours. Stop by the model home or schedule a tour online today!
For sale
$269,900
426 Chateau Ln, Port Saint Joe, FL 32456
3beds
1,460sqft
:
Get pre-qualified$1,921/mo
Townhouse
Built in 2026
2,178 Square Feet Lot
$-- Zestimate®
$185/sqft
$197/mo HOA
What's special
Prairie-style doorsGorgeous granite countertopsWeatherproof outletsHose bibsWater-saving elongated commodesColor-plus vinyl exteriorsBeautiful evp flooring
- 45 days |
- 49 |
- 5 |
Zillow last checked:
Listing updated:
Listed by:
Mark Miles 850-641-7576,
DR Horton Realty of Emerald Coast, LLC
Source: Forgotten Coast Realtor Association,MLS#: 328597
Facts & features
Interior
Bedrooms & bathrooms
- Bedrooms: 3
- Bathrooms: 3
- Full bathrooms: 2
- 1/2 bathrooms: 1
Primary bathroom
- Features: Double Vanity
Heating
- Has Heating (Unspecified Type)
Cooling
- Has cooling: Yes
Appliances
- Included: Dishwasher, Disposal, Microwave
- Laundry: Washer/Dryer Hookup
Features
- Kitchen Island, Pantry, See Remarks
- Flooring: Carpet, Engineered, Vinyl
- Windows: Double Pane Windows
- Has fireplace: No
Interior area
- Total structure area: 1,850
- Total interior livable area: 1,460 sqft
Video & virtual tour
Property
Parking
- Total spaces: 2
- Parking features: Driveway, Garage Attached, Garage Door Opener
- Has attached garage: Yes
- Has uncovered spaces: Yes
Features
- Levels: 2
- Stories: 2
- Pool features: See Remarks
Lot
- Size: 2,178 Square Feet
- Dimensions: 20 x 120
- Features: Covenants/Restrictions, Curb and Gutters, Dead End, Subdivided, See Remarks, Sidewalks, Storm Sewer
Details
- Parcel number: 03072231R
- Zoning description: Residential Multi-Family
Construction
Type & style
- Home type: Townhouse
- Architectural style: Craftsman
- Property subtype: Townhouse
- Attached to another structure: Yes
Materials
- Vinyl Siding
- Foundation: Slab
- Roof: Shingle
Condition
- Under Construction
- Year built: 2026
Details
- Builder name: D.R. Horton Inc.
Utilities & green energy
- Sewer: Public Sewer
- Water: Public
- Utilities for property: Cable Available, Electricity Connected, Internet Available, Phone Available, Sewer Connected, Water Connected, Underground Utilities, City Trash
Community & HOA
Community
- Features: Restaurant, Pool
- Security: Carbon Monoxide Detector(s), Smoke Detector(s)
- Subdivision: Chateau Nemours
HOA
- Has HOA: Yes
- Services included: Insurance, Management, Maintenance Grounds, See Remarks
- HOA fee: $592 quarterly
Location
- Region: Port Saint Joe
Financial & listing details
- Price per square foot: $185/sqft
- Tax assessed value: $7,100
- Annual tax amount: $81
- Date on market: 6/10/2026
- Listing terms: Cash,Conventional,FHA,Other,USDA Loan,VA Loan
Estimated market value
Not available
Estimated sales range
Not available
Not available
Price history
| Date | Event | Price |
|---|---|---|
| 3/17/2026 | Listed for sale | $269,900$185/sqft |
Source:  CPAR #786935 Report a problem CPAR #786935 Report a problem | ||
Public tax history
| Year | Property taxes | Tax assessment |
|---|---|---|
| 2025 | $81 | $7,100 |
Find assessor info on the county website
Monthly payment
Est. payment
Payment breakdown
Explore the cost of this home by adjusting the details. Changes won't be saved.Climate risks
Neighborhood: 32456
Nearby schools
GreatSchools rating
- 5/10Port St. Joe Elementary SchoolGrades: PK-5Distance: 1.8 mi
- 4/10Port St. Joe High SchoolGrades: 6-12Distance: 1.5 mi
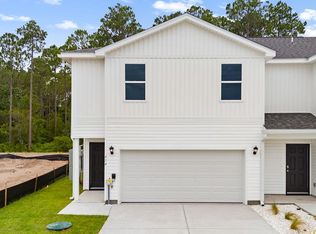
- $344,9004 bd3 ba1.7k sqft432 Chateau Ln, Port Saint Joe, FL 32456For Sale

- $269,9003 bd3 ba1.4k sqft420 Chateau Ln, Port Saint Joe, FL 32456For Sale
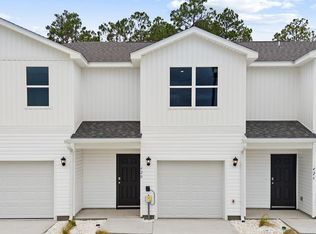
- $344,9004 bd3 ba1.7k sqft414 Chateau Ln, Port Saint Joe, FL 32456For Sale
- $2,320,0002.24 AcresLot21 52 Chateau Ln, Pt Saint Joe, FL 32456Sold

- $294,9004 bd3 ba1.7k sqft356 Chateau Ln, Pt Saint Joe, FL 32456New Construction
- $249,9003 bd3 ba1.4k sqft350 Chateau Ln, Port Saint Joe, FL 32456Sold
- $269,9003 bd3 ba1.4k sqft344 Chateau Ln, Port Saint Joe, FL 32456New Construction
- $269,9003 bd3 ba1.4k sqft338 Chateau Ln, Port Saint Joe, FL 32456New Construction
A local agent can set up tours, give advice and negotiate with sellers.
Similar homes
- $269,9003 bd3 ba1.4k sqft420 Chateau Ln, Port Saint Joe, FL 32456For SaleMLS ID #328596, Mark Miles, DR Horton Realty of Emerald Coast, LLC. Forgotten Coast Realtor Association
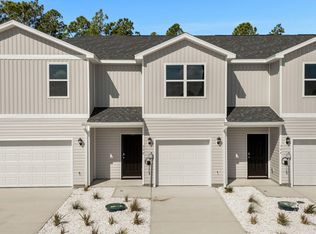
- $269,9003 bd3 ba1.4k sqft344 Chateau Ln, Port Saint Joe, FL 32456New Construction
 CPAR
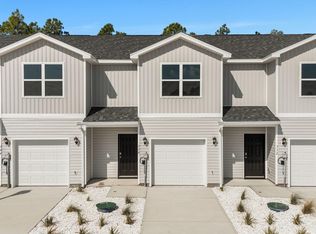
CPAR - $269,9003 bd3 ba1.4k sqft338 Chateau Ln, Port Saint Joe, FL 32456New Construction
 CPAR
CPAR - $269,9003 bd3 ba1.4k sqft320 Chateau Ln, Port Saint Joe, FL 32456New Construction
 CPAR
CPAR - from $269,9003 bd3 ba1.4k sqftSabal Interior Unit Plan, Chateau Nemours, Joe, FL 32456New ConstructionDR Horton
- $254,9003 bd3 ba1.4k sqft326 Chateau Ln, Port Saint Joe, FL 32456New ConstructionCPAR
- $269,0003 bd1 ba1.1k sqft136 E Rogers St, Port Saint Joe, FL 32456For SaleMLS ID #328707, Heather Neubauer, ERA Neubauer Real Estate Inc.. Forgotten Coast Realtor Association
- $344,9004 bd3 ba1.7k sqft432 Chateau Ln, Port Saint Joe, FL 32456For SaleMLS ID #328580, Mark Miles, DR Horton Realty of Emerald Coast, LLC. Forgotten Coast Realtor Association
- $344,9004 bd3 ba1.7k sqft414 Chateau Ln, Port Saint Joe, FL 32456For SaleMLS ID #328514, Mark Miles, DR Horton Realty of Emerald Coast, LLC. Forgotten Coast Realtor Association
- $294,9004 bd3 ba1.7k sqft356 Chateau Ln, Pt Saint Joe, FL 32456New ConstructionCPAR
- $289,9003 bd2 ba1.6k sqft264 Mosaic Dr #66, Pt Saint Joe, FL 32456For SaleMLS ID #321820, Kaye Haddock, Beach Properties Real Estate Group. Forgotten Coast Realtor Association
- $319,9003 bd2 ba1.3k sqft134 Chateau Ln, Port Saint Joe, FL 32456New ConstructionCPAR
- $289,9002 bd3 ba1.5k sqft290 Arazzo Way #1, Pt Saint Joe, FL 32456For SaleMLS ID #324341, Kaye Haddock, Beach Properties Real Estate Group. Forgotten Coast Realtor Association
- from $331,9003 bd2 ba1.4k sqftThe Celeste Plan, Chateau Nemours, Joe, FL 32456New ConstructionDR Horton
- $289,9003 bd2 ba1.5k sqft616 Norris Dr, Port Saint Joe, FL 32456New ConstructionCPAR
- from $275,9002 bd3 ba1.1k sqftThe Alderbrook Plan, Salt Pines, Port Saint Joe, FL 32456New ConstructionDR Horton
- $239,9005 bd3 ba1.9k sqft328 Avenue C, Port St Joe, FL 32456For SaleMLS ID #328998, Eliseo Duarte, Coastal Realty Group-CSB South. Forgotten Coast Realtor Association
- $293,7753 bd2 ba1.5k sqft624 Norris Dr, Port Saint Joe, FL 32456New ConstructionCPAR
- $278,8753 bd3 ba1.4k sqft291 Coastal Canopy Ln, Port Saint Joe, FL 32456New ConstructionCPAR
- $314,9003 bd3 ba1.8k sqft149 Chateau Ln, Port Saint Joe, FL 32456New ConstructionCPAR
