Skip main navigation
Closed
  • $242,000

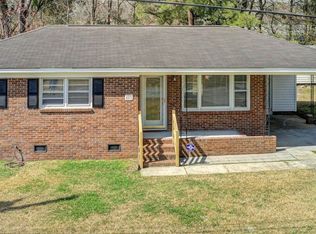
    426 Clarine Dr, Goose Creek, SC 29445

    3beds
    1,286sqft
    Single Family Residence
    Built in 1968
    7,840 Square Feet Lot
    $242,100 Zestimate®
    $188/sqft
    $1,838 Estimated rent

    Home value

    $242,100

    $230,000 - $254,000

    $1,838/mo

    Zestimate® history
    Loading
    Loading...

    Owner options

    List your home for rent

    $1,838/mo

    Rent Zestimate®

    Find your next renter with Zillow Rental Manager. Plus, with online applications, you can quickly screen prospective tenants – for free.

    Learn more

    $1,838/mo

    Rent Zestimate®

    Refinance and save

    $1,120/mo

    Est. payment

    Refinancing to a lower rate could help reduce your monthly payments and save thousands over the life of the loan.

    See today's rates

    $1,120/mo

    Est. payment

    Explore your selling options

    Work with a Zillow partner agent

    Leverage their expertise and Zillow's premium Showcase listings to get your home seen by more buyers.

    Get started

    List with your own agent

    Get your home in front of millions of buyers by listing it on Zillow.

    Learn how to do it

    Sell it yourself

    Take full control of how buyers see your home on Zillow by listing For Sale by Owner (FSBO).

    List your home

    What's special

    Tucked away on Clarine Drive in Goose Creek, there's a home that's been thoughtfully cared for and ready for its next chapter. With three cozy bedrooms and a bright bathroom, it offers just the right amount of space to settle in and feel at home. Over the years, big updates were handled so you can focus on living -- a new HVAC in 2023, all new ductwork in 2025, a brand-new roof and sheathing in 2025, and updated plumbing in 2020 bring peace of mind from the start.Step inside and you'll notice fresh LVP flooring flowing throughout the home. While the converted garage is now finished with new carpet, it becomes whatever you need it to be: a den for movie nights, a playroom full of laughter, a craft space, or a quiet home office. Just off this space, an attached workshopand storage area wait for projects, tools, and weekend hobbies, with a separate laundry room adding everyday convenience. Out back is where memories are made. A fully fenced yard keeps pets safe and happy, while a burn pit invites evenings of stories, marshmallows, and friends gathered close. There's a storage shed with a lean-to for extra equipment, and even a chicken coop for those who dream of fresh eggs and a little country charm right in town. All of this, just minutes from shopping, dining, and schools. This home is a place that feels comfortable, welcoming, and ready for someone to make it home. Schedule your showing today!!

    Zillow last checked:

    Listing updated:

    Listed by:

    RE/MAX Cornerstone Realty

    Bought with:

    W.P. Baldwin & Associates

    Source: CTMLS,MLS#: 26001460MLS Logo

    Facts & features

    Interior

    Bedrooms & bathrooms
    • Bedrooms: 3
    • Bathrooms: 1
    • Full bathrooms: 1
    Rooms
    • Room types: Family Room, Eat-In-Kitchen, Family, Laundry
    Heating
    • Heat Pump
    Cooling
    • Central Air
    Appliances
    • Laundry: Electric Dryer Hookup, Washer Hookup, Laundry Room
    Features
    • Ceiling - Blown, Ceiling Fan(s), Eat-in Kitchen
    • Flooring: Carpet, Luxury Vinyl, Vinyl
    • Has fireplace: No
    Interior area
    • Total structure area: 1,286
    • Total interior livable area: 1,286 sqft

    Property

    Parking
    • Parking features: Off Street, Converted Garage
    Features
    • Levels: One
    • Stories: 1
    • Entry location: Ground Level
    • Fencing: Chain Link
    Lot
    • Size: 7,840 Square Feet
    • Features: Interior Lot, Level
    Details
    • Additional structures: Shed(s), Workshop
    • Parcel number: 2350505037

    Construction

    Type & style
    • Home type: SingleFamily
    • Architectural style: Ranch
    • Property subtype: Single Family Residence
    Materials
    • Brick Veneer, Wood Siding
    • Foundation: Crawl Space, Slab
    • Roof: Architectural
    Condition
    • New construction: No
    • Year built: 1968

    Utilities & green energy

    • Sewer: Public Sewer
    • Water: Public
    • Utilities for property: BCW & SA, Berkeley Elect Co-Op

    Community & HOA

    Community
    • Subdivision: Boulder Bluff
    Location
    • Region: Goose Creek

    Financial & listing details

    • Price per square foot: $188/sqft
    • Tax assessed value: $230,100
    • Annual tax amount: $813
    • Date on market: 1/16/2026
    • Listing terms: Cash,Conventional,FHA,State Housing Authority,VA Loan

    Price history

    DateEventPrice
    7/3/2026Sold$242,000-5.1%$188/sqft
    Source: CTMLS #26001460 Report a problem
    5/15/2026Price change$255,000-1.5%$198/sqft
    Source: CTMLS #26001460 Report a problem
    4/7/2026Price change$258,900-0.4%$201/sqft
    Source: CTMLS #26001460 Report a problem
    3/16/2026Price change$259,900-3.4%$202/sqft
    Source: CTMLS #26001460 Report a problem
    3/2/2026Price change$269,000-1.8%$209/sqft
    Source: CTMLS #26001460 Report a problem
    2/20/2026Price change$274,000-1.8%$213/sqft
    Source: CTMLS #26001460 Report a problem
    1/16/2026Listed for sale$279,000+714.2%$217/sqft
    Source: CTMLS #26001460 Report a problem
    10/9/2000Sold$34,265-23.9%$27/sqft
    Source: Public Record Report a problem
    3/10/2000Sold$45,000$35/sqft
    Source: Public Record Report a problem

    Public tax history

    YearProperty taxesTax assessment
    2024$813 +2.8%$4,980 +15.3%
    2023$791 +0.1%$4,320
    2022$791 -44.1%$4,320
    2021$1,413 +74.3%$4,320
    2020$811 +14.3%$4,320 +14.9%
    2018$709 $3,760
    2017$709 +40.4%$3,760
    2016$505 $3,760 -8.5%
    2015$505 $4,110 +80.3%
    2014$505 $2,280 -25.2%
    2012-- $3,050 -44.8%
    2010-- $5,530 +38.9%
    2007$1,124 +5.4%$3,980
    2006$1,066 -3%$3,980
    2005$1,099 +34.6%$3,980 +47.4%
    2004$817 -5.8%$2,700 -6.9%
    2003$867 +3.8%$2,900
    2002$835 $2,900
    2001-- $2,900
    Find assessor info on the county website

    Neighborhood: 29445

    Nearby schools

    GreatSchools rating
    Schools provided by the listing agent
    • Elementary: Boulder Bluff
    • Middle: Sedgefield
    • High: Goose Creek

    Source: CTMLS. This data may not be complete. We recommend contacting the local school district to confirm school assignments for this home.

    Get a cash offer in 3 minutes
    Find out how much your home could sell for in as little as 3 minutes with a no-obligation cash offer.
    Estimated market value
    $242,100
    Get a cash offer in 3 minutes
    Find out how much your home could sell for in as little as 3 minutes with a no-obligation cash offer.
    Estimated market value
    $242,100