Skip main navigation
Closed
  • Price Unknown

    426 Cleveland St, Enderlin, ND 58027

    2beds
    1,432sqft
    Single Family Residence
    Built in 1900
    0.36 Acres Lot
    $135,200 Zestimate®
    $--/sqft
    $1,211 Estimated rent

    Home value

    $135,200

    Estimated sales range

    Not available

    $1,211/mo

    Zestimate® history
    Loading
    Loading...

    Owner options

    List your home for rent

    $1,211/mo

    Rent Zestimate®

    Find your next renter with Zillow Rental Manager. Plus, with online applications, you can quickly screen prospective tenants – for free.

    Learn more

    $1,211/mo

    Rent Zestimate®

    Refinance and save

    Refinancing to a lower rate could help reduce your monthly payments and save thousands over the life of the loan.

    See today's rates

    Explore your selling options

    Work with a Zillow partner agent

    Leverage their expertise and Zillow's premium Showcase listings to get your home seen by more buyers.

    Get started

    List with your own agent

    Get your home in front of millions of buyers by listing it on Zillow.

    Learn how to do it

    Sell it yourself

    Take full control of how buyers see your home on Zillow by listing For Sale by Owner (FSBO).

    List your home

    What's special

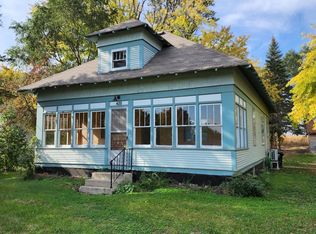
    Welcome to 426 Cleveland Street in Enderlin, ND! This charming property offers the perfect blend of convenience and comfort, with everything you need located on the main floor. Nestled on a beautiful treed lot, this home provides a serene and picturesque setting, perfect for enjoying nature and outdoor activities. Inside, you'll find a thoughtfully designed layout that maximizes space and functionality. The modern appliances, main floor bedroom and laundry all ensure a seamless living experience, making everyday tasks a breeze. Whether you're cooking in the well-equipped kitchen or relaxing in the cozy living areas, this home caters to all your needs. The upper level features a half bath and tremendous open area with several closets and hardwood floors. The Seller is including a 1 yr APHW home warranty as a bonus feature. The property also offers ample natural light, enhancing the warm and inviting atmosphere. With its ideal location and impressive features, 426 Cleveland Street is a perfect choice for those seeking a harmonious blend of modern living and natural beauty. Don't miss the opportunity to make this delightful house your new home!

    Zillow last checked:

    Listing updated:

    Listed by:

    Wes Well 701-680-1115,

    RE/MAX Advantage

    Bought with:

    Jani Fluto

    Results Realty, Inc

    Source: NorthstarMLS as distributed by MLS GRID,MLS#: 6614914MLS Logo

    Facts & features

    Interior

    Bedrooms & bathrooms
    • Bedrooms: 2
    • Bathrooms: 2
    • Full bathrooms: 1
    • 1/2 bathrooms: 1
    Bedroom
    • Level: Main
    • Area: 175.38 Square Feet
    • Dimensions: 11.5'x15.25'
    Bedroom 2
    • Level: Upper
    • Area: 800 Square Feet
    • Dimensions: 20'x40'
    Bathroom
    • Level: Main
    • Area: 72.19 Square Feet
    • Dimensions: 8.25'x8.75'
    Bathroom
    • Level: Upper
    • Area: 17.5 Square Feet
    • Dimensions: 3.5'x5'
    Deck
    • Level: Main
    • Area: 225 Square Feet
    • Dimensions: 12'x18.75'
    Dining room
    • Level: Main
    • Area: 141 Square Feet
    • Dimensions: 12'x11.75'
    Foyer
    • Level: Main
    • Area: 67.5 Square Feet
    • Dimensions: 7.5'x9'
    Garage
    • Level: Main
    • Area: 592.88 Square Feet
    • Dimensions: 25.5'x23.25'
    Kitchen
    • Level: Main
    • Area: 174.38 Square Feet
    • Dimensions: 15.5'x11.25'
    Laundry
    • Level: Main
    • Area: 115 Square Feet
    • Dimensions: 10'x11.5'
    Living room
    • Level: Main
    • Area: 325.5 Square Feet
    • Dimensions: 21'x15.5'
    Mud room
    • Level: Main
    • Area: 132.19 Square Feet
    • Dimensions: 11.25'x11.75'
    Other
    • Level: Basement
    • Area: 973.88 Square Feet
    • Dimensions: 26.5'x36.75'
    Heating
    • Boiler, Dual Fuel/Off Peak
    Cooling
    • Ductless Mini-Split
    Appliances
    • Included: Dishwasher, Dryer, Electric Water Heater, Range, Refrigerator, Washer
    • Laundry: Laundry Room, Main Level
    Features
    • Flooring: Carpet, Vinyl
    • Windows: Window Treatments
    • Basement: 8 ft+ Pour
    • Has fireplace: No
    Interior area
    • Total structure area: 1,432
    • Total interior livable area: 1,432 sqft
    • Finished area above ground: 1,432
    • Finished area below ground: 0

    Property

    Parking
    • Total spaces: 2
    • Parking features: Attached, Concrete
    • Attached garage spaces: 2
    • Details: Garage Dimensions (26 x 23), Garage Door Height (7), Garage Door Width (16)
    Accessibility
    • Accessibility features: None
    Features
    • Levels: One and One Half
    • Stories: 1
    • Patio & porch: Composite Decking
    • Fencing: Wood
    Lot
    • Size: 0.36 Acres
    • Dimensions: 105 x 148.5
    • Features: Tree Coverage - Light
    Details
    • Additional structures: Storage Shed
    • Foundation area: 1064
    • Parcel number: 267498000
    • Zoning description: Residential-Single Family
    • Other equipment: Fuel Tank - Owned

    Construction

    Type & style
    • Home type: SingleFamily
    • Property subtype: Single Family Residence
    Materials
    • Frame
    • Roof: Asphalt
    Condition
    • New construction: No
    • Year built: 1900

    Utilities & green energy

    • Electric: 200+ Amp Service, Other
    • Gas: Electric, Oil
    • Sewer: City Sewer - In Street
    • Water: City Water - In Street

    Community & neighborhood

    Location
    • Region: Enderlin

    HOA & financial

    HOA
    • Has HOA: No

    Price history

    DateEventPrice
    4/4/2025Sold--
    Source: NorthstarMLS as distributed by MLS GRID #6614914 Report a problem
    2/18/2025Pending sale$139,000$97/sqft
    Source: NorthstarMLS as distributed by MLS GRID #6614914 Report a problem
    12/5/2024Price change$139,000-6.7%$97/sqft
    Source: NorthstarMLS as distributed by MLS GRID #6614914 Report a problem
    11/4/2024Price change$149,000-8%$104/sqft
    Source: NorthstarMLS as distributed by MLS GRID #6614914 Report a problem
    10/9/2024Listed for sale$162,000$113/sqft
    Source: FMARMLS #6614914 Report a problem

    Public tax history

    YearProperty taxesTax assessment
    2025$108 -90.8%$44,850 +3.6%
    2024$1,172 -24.8%$43,300 +2%
    2023$1,558 +8.9%$42,450 +3.3%
    2022$1,431 +8.7%$41,100
    2021$1,316 +1.6%$41,100 +3%
    2020$1,296 -3.9%$39,900 -3.7%
    2019$1,349 -2.7%$41,450
    2018$1,386 -1.3%$41,450
    2017$1,405 +32.9%$41,450 +9.7%
    2016$1,057 +4.4%$37,800
    2015$1,012 +35.5%--
    2014$747 --

    Find assessor info on the county website

    Neighborhood: 58027

    Nearby schools

    GreatSchools rating