Skip main navigation
Off market
  • $631,500

    426 Cloverly Ln, Horsham, PA 19044

    3beds
    1,747sqft
    SingleFamily
    Built in 1960
    0.92 Acres Lot
    $631,500 Zestimate®
    $361/sqft
    $3,243 Estimated rent

    Home value

    $631,500

    $594,000 - $669,000

    $3,243/mo

    Zestimate® history
    Loading
    Loading...

    Owner options

    List your home for rent

    $3,243/mo

    Rent Zestimate®

    Find your next renter with Zillow Rental Manager. Plus, with online applications, you can quickly screen prospective tenants – for free.

    Learn more

    $3,243/mo

    Rent Zestimate®

    Refinance and save

    $4,048/mo

    Est. payment

    Refinancing to a lower rate could help reduce your monthly payments and save thousands over the life of the loan.

    See today's rates

    $4,048/mo

    Est. payment

    Explore your selling options

    Work with a Zillow partner agent

    Leverage their expertise and Zillow's premium Showcase listings to get your home seen by more buyers.

    Get started

    List with your own agent

    Get your home in front of millions of buyers by listing it on Zillow.

    Learn how to do it

    Sell it yourself

    Take full control of how buyers see your home on Zillow by listing For Sale by Owner (FSBO).

    List your home

    What's special

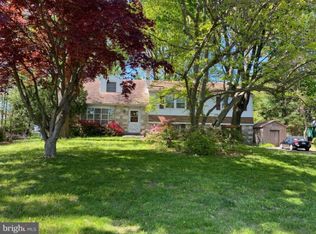
    Welcome to 426 Cloverly Lane! A beautiful 3 bedroom, 2 full bath ranch home situated in an enchanting setting with almost an acre of land! This home features captivating curb appeal starting with a stunning stamped concrete driveway with a tailor-made address marker. Leading up to the home, the front porch will allow you to take in all the neighborhood and surrounding nature has to offer. Take special note of the modern front door as you enter the home! The living room features a picturesque bay window with an open invitation for natural sunlight. Additionally, you will find a magnificent wood-burning stone fireplace, recessed lighting,and a cozy atmosphere for enjoying company. Just off the living room is the dining area with a new light fixture, and a sliding glass door that leads to the back patio. The modern kitchen is located off the dining room, and has been tastefully updated with new white cabinetry, granite countertops, stainless steel oven and dishwasher. Located down the hall is the main full bathroom, with updated vanity, new light fixture. This home features a large master bedroom, with private updated on-suite, separate closets, including a full walk-in. There are two additional bedrooms with ample size closet space. Heading towards the back of the home, you will notice inside access to the recently updated garage, updated laundry room with cabinetry and entry to the basement. The large basement brings endless possibilities to your prospective buyer! Use it as two separate spaces or potentially one large room. See the virtual staging photos and let your imagination run wild! Coming up and out of the basement to your right, you'll find a three seasons room! With an inviting view to the back yard, you'll certainly enjoy capturing nature at it's best. Under the carpet you will find a hidden gem of original hardwood floors! This home has been updated with neutral colors throughout that enhances the bright and airy feeling. Lastly, this home comes with a shed located on property, equipped with electric! The opportunity to own this gorgeous ranch home awaits your offer!

    This property is off market, which means it's not currently listed for sale or rent on Zillow. This may be different from what's available on other websites or public sources.
    Facts & features

    Interior

    Bedrooms & bathrooms
    • Bedrooms: 3
    • Bathrooms: 2
    • Full bathrooms: 2
    Heating
    • Other
    Cooling
    • Central
    Appliances
    • Included: Dishwasher, Dryer, Garbage disposal, Microwave
    Features
    • Master Bath(s), Central Vacuum, CeilngFan(s), Attic/House Fan, Kitchen - Eat-In, Stall Shower
    • Flooring: Hardwood
    • Has fireplace: Yes
    Interior area
    • Total interior livable area: 1,747 sqft

    Property

    Parking
    • Parking features: Garage - Attached
    Accessibility
    • Accessibility features: Mobility Improvements
    Features
    • Exterior features: Stucco
    Lot
    • Size: 0.92 Acres
    Details
    • Parcel number: 360002299005

    Construction

    Type & style
    • Home type: SingleFamily
    • Architectural style: Ranch/Rambler
    Condition
    • Year built: 1960

    Community & neighborhood

    Location
    • Region: Horsham

    Other

    Other facts
    • Appliances: Oven - Self Cleaning
    • Heating YN: Y
    • Bathrooms Half: 0
    • Property Type: Residential
    • Ownership Interest: Fee Simple
    • Parking Features: Street
    • Structure Type: Detached
    • Bathrooms Full: 2
    • Interior Features: Master Bath(s), Central Vacuum, CeilngFan(s), Attic/House Fan, Kitchen - Eat-In, Stall Shower
    • Construction Materials: Vinyl Siding, Stone, Stucco
    • Heating Type: Oil
    • Accessibility Features: Mobility Improvements
    • Tax Lot: 008
    • Above Grade Fin SQFT: 1747
    • Tax Annual Amount: 5949.0
    • Standard Status: Active Under Contract
    • Pool: No Pool
    • Type of Parking: Off Street, On Street, Other
    • Total SQFT Source: Assessor
    • Garage Features: Inside Access
    • Architectural Style: Ranch/Rambler

    Price history

    DateEventPrice
    4/9/2023Listing removed--
    Source: Bright MLS #PAMC683552 Report a problem
    5/5/2021Sold$439,000+9.8%$251/sqft
    Source: Public Record Report a problem
    3/3/2021Pending sale$399,900$229/sqft
    Source: Keller Williams #PAMC683552 Report a problem
    3/3/2021Contingent$399,900$229/sqft
    Source: Bright MLS #PAMC683552 Report a problem
    2/27/2021Listed for sale$399,900+11.1%$229/sqft
    Source: Bright MLS #PAMC683552 Report a problem
    9/5/2018Sold$360,000-2.7%$206/sqft
    Source: Public Record Report a problem
    7/17/2018Pending sale$369,900$212/sqft
    Source: RE/MAX ACTION REALTY #1001965712 Report a problem
    7/2/2018Listed for sale$369,900+13.1%$212/sqft
    Source: RE/MAX Action Realty-Horsham #1001965712 Report a problem
    6/15/2012Sold$327,000$187/sqft
    Source: Public Record Report a problem

    Public tax history

    YearProperty taxesTax assessment
    2025$7,285 +6.3%$176,790
    2024$6,852 $176,790
    2023$6,852 +7.1%$176,790
    2022$6,401 +2.7%$176,790
    2021$6,231 +2.1%$176,790
    2020$6,102 +2%$176,790
    2019$5,985 +2.6%$176,790
    2018$5,833 +3.3%$176,790
    2017$5,648 +2%$176,790
    2016$5,535 +4.7%$176,790 +2%
    2015$5,286 +1.8%$173,270
    2014$5,192 +1.4%$173,270
    2013$5,122 +1.4%$173,270
    2012$5,049 +2.8%$173,270
    2011$4,911 +2%$173,270
    2010$4,813 +2%$173,270
    2009$4,717 +2.7%$173,270
    2008$4,591 +2.1%--
    2007$4,497 +2.8%--
    2006$4,373 +3%--
    2005$4,245 +1.5%--
    2004$4,184 +3.7%--
    2003$4,034 +6.4%--
    2002$3,792 +2.7%--
    2000$3,691 +5.6%--
    1999$3,495 --

    Find assessor info on the county website

    Neighborhood: 19044

    Nearby schools

    GreatSchools rating
    Schools provided by the listing agent
    • Elementary: Simmons
    • Middle: Keith Valley
    • High: Hatboro-Horsham
    • District: Hatboro-Horsham

    Source: The MLS. This data may not be complete. We recommend contacting the local school district to confirm school assignments for this home.

    Get a cash offer in 3 minutes
    Find out how much your home could sell for in as little as 3 minutes with a no-obligation cash offer.
    Estimated market value
    $631,500
    Get a cash offer in 3 minutes
    Find out how much your home could sell for in as little as 3 minutes with a no-obligation cash offer.
    Estimated market value
    $631,500