Skip main navigation
Off market
  • Price Unknown

    426 Cobia, Venice, FL 34285

    2beds
    1,196sqft
    MobileManufactured
    Built in 2004
    -- sqft lot
    $-- Zestimate®
    $--/sqft
    $2,248 Estimated rent

    Home value

    Not available

    Estimated sales range

    Not available

    $2,248/mo

    Zestimate® history
    Loading
    Loading...

    Owner options

    List your home for rent

    $2,248/mo

    Rent Zestimate®

    Find your next renter with Zillow Rental Manager. Plus, with online applications, you can quickly screen prospective tenants – for free.

    Learn more

    $2,248/mo

    Rent Zestimate®

    Refinance and save

    Refinancing to a lower rate could help reduce your monthly payments and save thousands over the life of the loan.

    See today's rates

    Explore your selling options

    Work with a Zillow partner agent

    Leverage their expertise and Zillow's premium Showcase listings to get your home seen by more buyers.

    Get started

    List with your own agent

    Get your home in front of millions of buyers by listing it on Zillow.

    Learn how to do it

    Sell it yourself

    Take full control of how buyers see your home on Zillow by listing For Sale by Owner (FSBO).

    List your home

    What's special

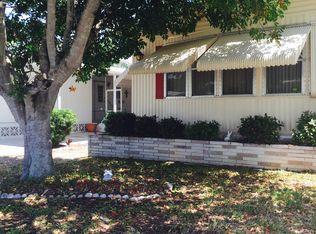
    You're in luck! Come see first hand the roominess and design this 2004 home offers. If you're looking to downsize, yes. But sacrifice space? Not here. This beautiful open floor plan gives you plenty of space for family entertaining. The appeal and affordability of this home will surprise you. With beautiful landscaping, sporting a side by side covered carport with pull down shades it's very unique. There is also a brick patio running down to the large storage building and side entrance where you'll have plenty of room to store your tools, beach gear and bikes as the W/D are inside the home. There is also a second enclosed storage area in the rear for garden equipment and ladders. In the rear you have a lush hidden garden paved patio area also to enjoy. This leads into the side entrance. The patio also has a hanger for kayaks. These original owners are leaving it mostly furnished and this home was built to house standards. It is a Palm Harbor which is a top of the line manufacturer. The sun room has a tile floor, high sheetrock ceilings and walls with screens. The solid wood plank flooring runs throughout the home but for the kitchen and baths with tile. The electrical is up to standards for insurance and there are numerous fans throughout adding to the balmy breeze. This open floor plan surrounds the living, dining and kitchen area. There are the newer windows and an addition of a fireplace to take the morning chill off those few cloudy days but also adds ambience while entertaining. The dining table remains and certainly has room for a larger one if you wish. The corner kitchen has beautiful crisp white cabinets, stainless steel refrigerator, formica countertops and an island with dual levels for accommodating stools. The A/C and hot water heater are four years old. The guest bedroom accommodates a queen or twin beds with two sets of bookshelves and closet. The guest bath has a tub/shower, vanity and a side by side washer/dryer behind closet doors. The master bedroom has a long wall of double closets, queen bed and a set of lovely white furniture. The ensuite bath gives you a zen feeling with its beautiful large decorative tile walk-in shower, there are double sinks and the cabinet has open shelving with wicker baskets. The commode is tucked away alongside the shower. The owner has added a board and batten look with added shelving above giving it a crisp, clean look. This well laid out floor plan makes it look and feel like a resort home. Welcome to Bay Indies in this amazing location sitting just 2 miles to beaches, restaurants, shopping and so much cultural and art available. The Bay Indies 55+ Resort Community itself offers unlimited activities both in and outdoors with 3 pools, spas, tennis, pickleball, shuffleboard, bocce courts and even an RV storage a few streets away. There are numerous state clubs that you will undoubtedly have something in common with, card games, trivia, dancing, dinners and so much more. Don't pass this gem up. Call for more information. All the agents live in the park and become your neighbors. All listing information given to us is considered appropriate and reliable but should be independently verified through personal inspection by appropriate professionals. Home must be maintained to the Community Prospectus. The lot rent is determined by the Community office and covers all amenities offered including property taxes and lawn maintenance.

    This property is off market, which means it's not currently listed for sale or rent on Zillow. This may be different from what's available on other websites or public sources.

    Facts & features

    Interior

    Bedrooms & bathrooms
    • Bedrooms: 2
    • Bathrooms: 2
    • Full bathrooms: 2
    Cooling
    • Central
    Appliances
    • Included: Dishwasher, Dryer, Garbage disposal, Microwave, Range / Oven, Washer
    Features
    • Laundry
    • Flooring: Tile, Laminate
    • Doors: Doorman
    • Furnished: Yes
    Interior area
    • Total interior livable area: 1,196 sqft

    Property

    Features
    • Patio & porch: Patio
    • Exterior features: Vinyl
    Details
    • Parcel number: 04200001064
    • Lease amount: $1,144

    Construction

    Type & style
    • Home type: MobileManufactured
    Materials
    • Roof: Asphalt
    Condition
    • Year built: 2004
    • Major remodel year: 0

    Utilities & green energy

    • Electric: Amps(0)
    • Sewer: Municipal
    • Water: Municipal

    Community & neighborhood

    Community
    • Community features: Fitness Center, Fifty Five Plus Active Community
    Senior living
    • Senior community: Yes
    Location
    • Region: Venice

    Other

    Other facts
    • Flooring: Tile, Laminate
    • Appliances: Dishwasher, Disposal, Water Heater, Dryer, Microwave, Washer, Oven, Stainless Steel Appliances, Refigerator
    • Roof: Asphalt
    • Furnished: Furnished
    • HeatingYN: true
    • CoolingYN: true
    • PatioAndPorchFeatures: Patio
    • CommunityFeatures: Pool, Clubhouse, Laundry, Gym, Tennis Court, 55 and Over
    • RoomsTotal: 4
    • ConstructionMaterials: Vinyl Siding
    • SeniorCommunityYN: true
    • PetsAllowed: Yes
    • YearBuiltEffective: 0
    • CoveredSpaces: 0
    • LandLeaseYN: true
    • Cooling: Central
    • Sewer: Municipal
    • WaterSource: Municipal
    • InteriorFeatures: Laundry
    • MlsStatus: Active
    • TaxAnnualAmount: 0
    • Electric: Amps(0)
    • RoomKitchenFeatures: Open
    • DoorFeatures: Doorman
    • AvailabilityDate: 2023-03-17
    • LandLeaseAmount: 1144
    • Available date: 03/17/2023

    Price history

    DateEventPrice
    5/3/2023Listing removed--
    Source: My State MLS Report a problem
    4/6/2023Price change$139,000-9.2%$116/sqft
    Source: My State MLS #11162015 Report a problem
    4/1/2023Listed for sale$153,000$128/sqft
    Source: My State MLS #11162015 Report a problem

    Public tax history

    YearProperty taxesTax assessment
    2018-- --
    2017-- --
    2016-- --
    2015-- --
    2014-- --
    2013-- --
    2012-- --
    2011-- --
    2010-- --
    2009-- --
    2008-- --
    2007-- --
    2006-- --
    2005-- --
    2004-- --
    2003-- --
    2002-- --
    2001-- --
    2000-- --

    Find assessor info on the county website

    Neighborhood: Pinebrook

    Nearby schools

    GreatSchools rating