Skip main navigation
Sold for $250,000
  • $250,000

    426 College Pl, Saint Louis, MI 48880

    3beds
    2,462sqft
    Single Family Residence
    Built in 1971
    1.25 Acres Lot
    $261,000 Zestimate®
    $102/sqft
    $1,838 Estimated rent

    Home value

    $261,000

    Estimated sales range

    Not available

    $1,838/mo

    Zestimate® history
    Loading
    Loading...

    Owner options

    List your home for rent

    $1,838/mo

    Rent Zestimate®

    Find your next renter with Zillow Rental Manager. Plus, with online applications, you can quickly screen prospective tenants – for free.

    Learn more

    $1,838/mo

    Rent Zestimate®

    Refinance and save

    $1,718/mo

    Est. payment

    Refinancing to a lower rate could help reduce your monthly payments and save thousands over the life of the loan.

    See today's rates

    $1,718/mo

    Est. payment

    Explore your selling options

    Work with a Zillow partner agent

    Leverage their expertise and Zillow's premium Showcase listings to get your home seen by more buyers.

    Get started

    List with your own agent

    Get your home in front of millions of buyers by listing it on Zillow.

    Learn how to do it

    Sell it yourself

    Take full control of how buyers see your home on Zillow by listing For Sale by Owner (FSBO).

    List your home

    What's special

    Pole barnSeparate officeFinished basement family roomMature catalpa treesTwo overhead doorsStone fireplaceCrushed asphalt driveway
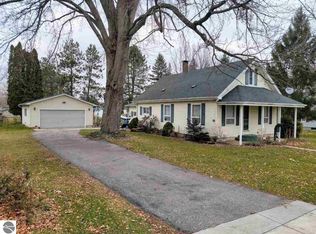
    Room to grow, views to inspire, and a story to tell.  A highlight of this property is the 40x60x12 pole barn (built in 2022), complete with underground 100-amp electric, a 220 outlet, two overhead doors (one automatic), a 4" concrete floor, concrete approach, and a crushed asphalt driveway—perfect for storage, hobbies, or a workshop.  The brick ranch home has 3 BRs, 2-baths with over 2,400 sq ft of finished living space across two levels.  Inside, you’ll find a stone fireplace in the main living room, a 2nd fireplace in the finished basement family room, and a separate office.  Set on a 1.25+ acre corner lot with no close neighbors, the property offers sweeping views of downtown St. Louis, the Pine River, and the millpond—sparkling beautifully in the moonlight.  Mature catalpa trees add charm, and the owners have cherished the peace, wildlife, and welcoming neighborhood.  While the interior is ready for a new owner’s updates and style, major improvements are already in place: a stamped metal roof, updated windows, boiler, and water heater provide efficiency and peace of mind.   Enjoy extra storage space with an older outbuilding (16x30) with a new 2024 roof and overhead door (no electric).  Once the site of the historic Yerington College, this is a rare opportunity to own a piece of local history—complete with space, scenery, and a setting like no other.

    Zillow last checked:

    Listing updated:

    Listed by:

    Melissa Allen 989-330-9178,

    CENTURY 21 LEE-MAC REALTY 989-463-6085

    Bought with:

    Heidi Lawhorne, 6501457127

    RESULTS REALTY

    Source: NGLRMLS,MLS#: 1936989MLS Logo

    Facts & features

    Interior

    Bedrooms & bathrooms
    • Bedrooms: 3
    • Bathrooms: 2
    • Full bathrooms: 2
    • Main level bathrooms: 2
    • Main level bedrooms: 3
    Rooms
    • Room types: Dining Room
    Primary bedroom
    • Level: Main
    • Area: 180
    • Dimensions: 12 x 15
    Bedroom 2
    • Level: Main
    • Area: 135.6
    • Dimensions: 11.3 x 12
    Bedroom 3
    • Level: Main
    • Area: 135.6
    • Dimensions: 11.3 x 12
    Primary bathroom
    • Features: None
    Dining room
    • Level: Main
    • Area: 119.44
    • Dimensions: 9.75 x 12.25
    Family room
    • Level: Lower
    • Area: 550.8
    • Dimensions: 13.5 x 40.8
    Kitchen
    • Level: Main
    • Area: 158.67
    • Dimensions: 12.3 x 12.9
    Living room
    • Level: Main
    • Area: 302.4
    • Dimensions: 14 x 21.6
    Heating
    • Hot Water, Natural Gas, Fireplace(s)
    Appliances
    • Included: Refrigerator, Oven/Range, Other, Gas Water Heater, Water Softener Rented
    • Laundry: Lower Level
    Features
    • Pantry, Cable TV, High Speed Internet
    • Flooring: Carpet, Tile
    • Basement: Full
    • Has fireplace: Yes
    • Fireplace features: Wood Burning
    Interior area
    • Total structure area: 2,462
    • Total interior livable area: 2,462 sqft
    • Finished area above ground: 1,667
    • Finished area below ground: 795

    Property

    Parking
    • Total spaces: 2
    • Parking features: Attached, Garage Door Opener, Concrete Floors, Asphalt, Concrete, Gravel
    • Attached garage spaces: 2
    Accessibility
    • Accessibility features: None
    Features
    • Patio & porch: Deck, Porch
    • Exterior features: Rain Gutters
    • On waterfront: Yes
    • Waterfront features: River
    • Body of water: Pine River
    • Frontage length: 200
    Lot
    • Size: 1.25 Acres
    • Features: Cleared, Sloped, Subdivided
    Details
    • Additional structures: Pole Building(s), Shed(s)
    • Parcel number: 5301037815
    • Zoning description: Residential

    Construction

    Type & style
    • Home type: SingleFamily
    • Architectural style: Ranch
    • Property subtype: Single Family Residence
    Materials
    • Frame, Brick
    • Roof: Metal
    Condition
    • New construction: No
    • Year built: 1971
    • Major remodel year: 2016

    Utilities & green energy

    • Sewer: Public Sewer
    • Water: Public

    Community & HOA

    Community
    • Features: None
    • Subdivision: North of River
    HOA
    • Services included: None
    Location
    • Region: Saint Louis

    Financial & listing details

    • Price per square foot: $102/sqft
    • Tax assessed value: $106,672
    • Annual tax amount: $4,518
    • Price range: $250K - $250K
    • Date on market: 7/30/2025
    • Cumulative days on market: 112 days
    • Listing agreement: Exclusive Right Sell
    • Listing terms: Conventional,Cash,FHA,MSHDA,USDA Loan,VA Loan
    • Ownership type: Private Owner
    • Road surface type: Asphalt

    Price history

    DateEventPrice
    11/19/2025Sold$250,000-4.6%$102/sqft
    Source: NGLRMLS #1936989 Report a problem
    9/19/2025Price change$262,000-3%$106/sqft
    Source: NGLRMLS #1936989 Report a problem
    8/18/2025Price change$270,000-3.6%$110/sqft
    Source: NGLRMLS #1936989 Report a problem
    7/30/2025Listed for sale$280,000+600%$114/sqft
    Source: NGLRMLS #1936989 Report a problem
    5/17/2019Sold$40,000$16/sqft
    Source: Public Record Report a problem

    Public tax history

    YearProperty taxesTax assessment
    2025$4,453 +10.7%$180,500 +13.6%
    2024$4,024 $158,900 +10.7%
    2023-- $143,600 +47.4%
    2022-- $97,400 +22.8%
    2021-- $79,300 +8.6%
    2020-- $73,000 +5.2%
    2019-- $69,400 +3.1%
    2018-- $67,300 +5%
    2017-- $64,100 +7.9%
    2016-- $59,400 -0.8%
    2015-- $59,900 +16.5%
    2014-- $51,400 +0.4%
    2013-- $51,200 +2.2%
    2012-- $50,100 -7.9%
    2011-- $54,400
    Find assessor info on the county website

    Neighborhood: 48880

    Nearby schools

    GreatSchools rating
    Schools provided by the listing agent
    • District: St. Louis Public Schools

    Source: NGLRMLS. This data may not be complete. We recommend contacting the local school district to confirm school assignments for this home.

    Get pre-qualified for a loan
    At Zillow Home Loans, we can pre-qualify you in as little as 5 minutes with no impact to your credit score.

    An equal housing lender. NMLS #10287.