Welcome to this exquisite property! Nestled on 10 lush acres, this 2-bed, 2-bath home is a masterpiece crafted in 2020. The 1,500+ sq ft layout features exposed wood beams, a stunning stone fireplace, and an open-concept design. The kitchen is a chef's dream with a spacious island, granite countertops, and stainless steel appliances. Relax in the luxurious primary suite with a walk-in closet and ensuite bath that boasts dual-sinks, soaking tub, and tile shower. A cozy guest room and stylish hall bath offer comfort for visitors. Outside, the covered back porch beckons with an outdoor kitchen, stone fireplace, and outdoor TV. Plus, a generous shop provides space for hobbies or equipment storage. Don't miss out on this flawless blend of comfort and sophistication!
Sold
Price Unknown
426 County Road 3347, Omaha, TX 75571
2beds
1,544sqft
Single Family Residence
Built in 2020
10 Acres Lot
$-- Zestimate®
$--/sqft
$1,142 Estimated rent
Home value
Not available
Estimated sales range
Not available
$1,142/mo
Zestimate® history
Owner options
List your home for rent
$1,142/mo
Rent Zestimate®
Find your next renter with Zillow Rental Manager. Plus, with online applications, you can quickly screen prospective tenants – for free.
$1,142/mo
Rent Zestimate®
Refinance and save
Refinancing to a lower rate could help reduce your monthly payments and save thousands over the life of the loan.
Explore your selling options
Work with a Zillow partner agent
Leverage their expertise and Zillow's premium Showcase listings to get your home seen by more buyers.
Get startedList with your own agent
Get your home in front of millions of buyers by listing it on Zillow.
Learn how to do itSell it yourself
Take full control of how buyers see your home on Zillow by listing For Sale by Owner (FSBO).
List your homeWhat's special
Zillow last checked:
Listing updated:
Listed by:
Valarie Martin,
Mayben Realty - Mt. Pleasant
Bought with:
Melissa Sanches, TREC# 0579720
Source: GTARMLS,MLS#: 24004064
Facts & features
Interior
Bedrooms & bathrooms
- Bedrooms: 2
- Bathrooms: 2
- Full bathrooms: 2
Rooms
- Room types: Utility Room, 1 Living Area
Primary bedroom
- Features: Master Bedroom Split
Bedroom 1
- Area: 203
- Dimensions: 14.5 x 14
Bedroom 2
- Area: 154
- Dimensions: 11 x 14
Bathroom
- Features: Shower and Tub, Shower/Tub, Separate Dressing Area, Walk-In Closet(s)
Kitchen
- Features: Kitchen/Eating Combo
- Area: 184
- Dimensions: 16 x 11.5
Living room
- Area: 432
- Dimensions: 24 x 18
Heating
- Central Electric
Cooling
- Central Electric
Appliances
- Included: Range/Oven-Gas, Dishwasher, Microwave, Tankless Gas Water Heater
Features
- Ceiling Fan(s), Vaulted Ceiling(s), Pantry, Kitchen Island
- Flooring: Concrete
- Has fireplace: Yes
- Fireplace features: Two or more, Gas Starter, Gas Log
Interior area
- Total structure area: 1,544
- Total interior livable area: 1,544 sqft
Property
Parking
- Total spaces: 1
- Parking features: Garage Faces Rear, Garage Faces Side, Door With Opener w/Contro, Workshop in Garage
- Garage spaces: 1
Features
- Levels: One
- Patio & porch: Patio Covered
- Exterior features: Outdoor Kitchen
- Pool features: None
- Fencing: Barbed Wire,Pipe
- Waterfront features: Creek
Lot
- Size: 10 Acres
- Topography: Rolling
- Residential vegetation: No Timber
Details
- Additional structures: Storage, Metal Outbuilding(s), Workshop
- Parcel number: R000001533
- Special conditions: None,As-Is Condition @ Closing
Construction
Type & style
- Home type: SingleFamily
- Architectural style: Traditional
- Property subtype: Single Family Residence
Materials
- Brick and Wood
- Foundation: Slab
- Roof: Composition
Condition
- Year built: 2020
Utilities & green energy
- Gas: LP Gas Onsite
- Sewer: Aerobic Septic
- Water: Public
- Utilities for property: Electricity Available, Electricity Connected
Community & HOA
Community
- Subdivision: Oakes Addn
Location
- Region: Omaha
Financial & listing details
- Tax assessed value: $22,500
- Annual tax amount: $3,059
- Date on market: 9/17/2025
- Listing terms: Conventional,FHA,VA Loan,Cash,USDA Loan
- Electric utility on property: Yes
Price history
| Date | Event | Price |
|---|---|---|
| 7/10/2024 | Sold | -- |
Source:  GTARMLS #24004064 Report a problem GTARMLS #24004064 Report a problem | ||
| 6/25/2024 | Pending sale | $450,000$291/sqft |
Source: GTARMLS #24004064 Report a problem | ||
| 5/26/2024 | Price change | $450,000-9.8%$291/sqft |
Source: GTARMLS #24004064 Report a problem | ||
| 4/8/2024 | Price change | $499,000-9.3%$323/sqft |
Source: GTARMLS #24004064 Report a problem | ||
| 3/22/2024 | Listed for sale | $550,000$356/sqft |
Source: GTARMLS #24004064 Report a problem | ||
Public tax history
| Year | Property taxes | Tax assessment |
|---|---|---|
| 2018 | -- | $22,500 |
| 2017 | -- | $22,500 |
| 2016 | -- | $22,500 |
| 2015 | -- | $22,500 |
| 2014 | -- | $22,500 |
Find assessor info on the county website
Neighborhood: 75571
Nearby homes
- $399,600-- bd-- ba1.5k sqft426 County Road 3347, Omaha, TX 75571Off Market
- $62,500-- bd-- ba1.2k sqft334 County Road 3347, Omaha, TX 75571Off Market
- $--0.8 Acres18-19&24 Big League Bnd, Omaha, TX 75571Off Market

- $633,9006 bd4 ba2.8k sqft427 County Road 3347, Omaha, TX 75571Off Market
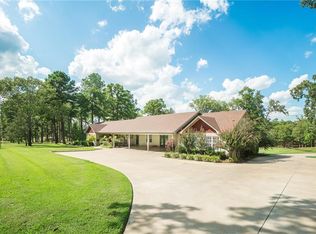
- $147,5003 bd3 ba2.4k sqft507 Big League Bnd, Omaha, TX 75571Off Market
- $29,460-- bd-- ba-- sqft505 Big League Bnd, Omaha, TX 75571Off Market
- $307,100-- bd-- ba1.6k sqft174 County Road 3347, Omaha, TX 75571Off Market
- $218,4003 bd2 ba-- sqft174 County Road 3347, Omaha, TX 75571Off Market
Nearby schools
GreatSchools rating
- 8/10Pewitt Elementary SchoolGrades: PK-5Distance: 1.1 mi
- 6/10Pewitt Junior High SchoolGrades: 6-8Distance: 0.8 mi
- 5/10Pewitt High SchoolGrades: 9-12Distance: 0.8 mi
Schools provided by the listing agent
- Elementary: Pewitt
- Middle: Pewitt
- High: Pewitt
Source: GTARMLS. This data may not be complete. We recommend contacting the local school district to confirm school assignments for this home.
- Texas
- Morris County
- Omaha
- 75571
- 426 County Road 3347
Nearby cities
Nearby zip codes
Other Omaha Topics
