**PRICE IMPROVEMENT, NEW WELL WATER TREATMENT AND OSMOSIS SYSTEM** Stunning home in Trail Creek Estates neighborhood boasts breathtaking views from every angle. A true Outdoor/Mountain Enthusiasts paradise! Jump on your ATVs/Dirt Bikes and enjoy miles of trails right from your driveway. Or enjoy boating on three beautiful lakes just minutes away. Enjoy an open layout and 3 decks, perfect for entertaining. The large gravel patio and hot tub are perfect for relaxing outdoors. The spacious garage can accommodate all your snowmobiles, ATVs, and outdoor space to park your boat. Inside, you'll find 3 beds, 4 baths, and a loft that can serve as an additional bedroom. High-end finishes and huge windows complete this beautiful property. Don't miss out on this incredible opportunity to make this your dream home!
Sold for $1,030,000
$1,030,000
426 County Road 413, Granby, CO 80446
3beds
4,428sqft
Single Family Residence
Built in 2000
1.74 Acres Lot
$1,163,500 Zestimate®
$233/sqft
$5,413 Estimated rent
Home value
$1,163,500
$1.06M - $1.28M
$5,413/mo
Zestimate® history
Owner options
List your home for rent
$5,413/mo
Rent Zestimate®
Find your next renter with Zillow Rental Manager. Plus, with online applications, you can quickly screen prospective tenants – for free.
$5,413/mo
Rent Zestimate®
Refinance and save
$5,828/mo
Est. payment
Refinancing to a lower rate could help reduce your monthly payments and save thousands over the life of the loan.
$5,828/mo
Est. payment
Explore your selling options
Work with a Zillow partner agent
Leverage their expertise and Zillow's premium Showcase listings to get your home seen by more buyers.
Get startedList with your own agent
Get your home in front of millions of buyers by listing it on Zillow.
Learn how to do itSell it yourself
Take full control of how buyers see your home on Zillow by listing For Sale by Owner (FSBO).
List your homeWhat's special
Hot tubOutdoor spaceLarge gravel patioBreathtaking viewsSpacious garageStunning homeNew well water treatment
Zillow last checked:
Listing updated:
Listed by:
Andrew Barnhill 970-531-5988 Andrew@andrewsellswp.com,
RE/MAX Peak to Peak,
Jean-Claude Cavalera 970-531-1584,
RE/MAX Peak to Peak
Bought with:
Other MLS Non-REcolorado
NON MLS PARTICIPANT
Source: REcolorado as distributed by MLS GRID,MLS#: 5453471
Facts & features
Interior
Bedrooms & bathrooms
- Bedrooms: 3
- Bathrooms: 4
- Full bathrooms: 3
- 1/2 bathrooms: 1
- Main level bathrooms: 2
- Main level bedrooms: 2
Primary bedroom
- Level: Main
Bedroom
- Level: Main
Bedroom
- Level: Lower
Bathroom
- Level: Main
Bathroom
- Level: Main
Bathroom
- Level: Upper
Bathroom
- Level: Lower
Family room
- Level: Lower
Game room
- Level: Upper
Kitchen
- Level: Main
Laundry
- Level: Lower
Living room
- Level: Main
Loft
- Level: Upper
Mud room
- Level: Lower
Heating
- Forced Air
Cooling
- None
Appliances
- Included: Cooktop, Dishwasher, Dryer, Microwave, Oven, Range, Refrigerator
Features
- Audio/Video Controls, Open Floorplan, Sound System, Wet Bar
- Basement: Crawl Space
- Number of fireplaces: 2
- Fireplace features: Basement, Living Room
Interior area
- Total structure area: 4,428
- Total interior livable area: 4,428 sqft
- Finished area above ground: 2,902
Property
Parking
- Total spaces: 4
- Parking features: Garage - Attached
- Attached garage spaces: 2
- Details: Off Street Spaces: 2
Features
- Levels: Tri-Level
- Patio & porch: Deck, Front Porch, Patio
- Exterior features: Balcony
- Has spa: Yes
- Spa features: Spa/Hot Tub, Heated
- Has view: Yes
- View description: Meadow, Mountain(s), Valley
Lot
- Size: 1.74 Acres
- Features: Many Trees, Meadow, Mountainous, Secluded, Sloped
Details
- Parcel number: R027530
- Zoning: AA1
- Special conditions: Standard
Construction
Type & style
- Home type: SingleFamily
- Property subtype: Single Family Residence
Materials
- Frame, Log
- Roof: Metal
Condition
- Updated/Remodeled
- Year built: 2000
Utilities & green energy
- Water: Well
- Utilities for property: Electricity Connected, Propane
Community & HOA
Community
- Subdivision: Trail Creek Estates
HOA
- Has HOA: No
Location
- Region: Granby
Financial & listing details
- Price per square foot: $233/sqft
- Annual tax amount: $3,060
- Date on market: 7/8/2023
- Listing terms: 1031 Exchange,Cash,Conventional,FHA
- Exclusions: See Exclusions List
- Ownership: Individual
- Electric utility on property: Yes
Price history
| Date | Event | Price |
|---|---|---|
| 9/22/2023 | Sold | $1,030,000+142.4%$233/sqft |
Source:  REcolorado as distributed by MLS GRID #5453471 Report a problem REcolorado as distributed by MLS GRID #5453471 Report a problem | ||
| 1/8/2013 | Listing removed | $425,000$96/sqft |
Source: Real Estate of Winter Park #12-1341 Report a problem | ||
| 9/13/2012 | Listed for sale | $425,000$96/sqft |
Source: Real Estate of Winter Park #12-1341 Report a problem | ||
Public tax history
Tax history is unavailable.
Neighborhood: 80446
Nearby homes
- $1,030,0003 bd4 ba2.9k sqft426 Arapaho Rd, Granby, CO 80446Sold

- $1,030,0003 bd3 ba2.9k sqft426 Gcr #413, Granby, CO 80446Sold
- $1,037,7003 bd4 ba2.9k sqft426 County Road 413 Arapaho Rd, Grand Lake, CO 80447Off Market
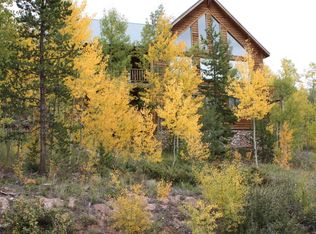
- $---- bd-- ba-- sqft459 County Road 413, Granby, CO 80446Off Market
- $534,8002 bd1 ba864 sqft960 Gcr #412, Granby, CO 80446Off Market
- $2,280,0006 bd4 ba4.3k sqft459 Gcr #413, Granby, CO 80446Sold
- $617,7002 bd2 ba-- sqft928 Gcr #412, Granby, CO 80446Off Market
- $108,450-- bd-- ba-- sqft896 Gcr #412, Granby, CO 80446Off Market
Nearby schools
GreatSchools rating
- 3/10Granby Elementary SchoolGrades: PK-5Distance: 8.1 mi
- 7/10East Grand Middle SchoolGrades: 6-8Distance: 8.1 mi
- 4/10Middle Park High SchoolGrades: 9-12Distance: 8 mi
Schools provided by the listing agent
- Elementary: Granby
- Middle: East Grand
- High: Middle Park
- District: East Grand 2
Source: REcolorado as distributed by MLS GRID. This data may not be complete. We recommend contacting the local school district to confirm school assignments for this home.


Get pre-qualified for a loan
At Zillow Home Loans, we can pre-qualify you in as little as 5 minutes with no impact to your credit score.An equal housing lender. NMLS #10287.
- Colorado
- Grand County
- Granby
- 80446
- 426 County Road 413
Nearby cities
Nearby zip codes
Other Granby Topics
