Welcome to 426 Creekwalk Drive, a charming and versatile home nestled in the heart of Martinez. This townhome offers 2 bedrooms and 2 baths, thoughtfully designed for both comfort and functionality.
Step into the spacious great room, where a stunning stacked stone fireplace serves as the focal point—perfect for cozy evenings at home. The dining room adds warmth and character but can easily be converted into a private office, offering flexibility for today's lifestyle.
The kitchen is a chef's delight, featuring stainless steel appliances and a propane gas hookup, along with an adjoining breakfast room for casual dining. Enjoy natural light year-round in the inviting sunroom, or retreat to the large flex room complete with built-ins, ideal for a media room, playroom, or hobby space.
Outdoors, the home's landscaping creates a welcoming curb appeal, while the backyard backs up to scenic Reed Creek, providing a peaceful and private natural backdrop.
With its thoughtful layout, modern upgrades, and serene setting, this home is truly a rare find.
Sold for $271,000
Street View
$271,000
426 Creekwalk Drive, Martinez, GA
2beds
1,720sqft
Townhouse
Built in 1986
5,227 Square Feet Lot
$275,200 Zestimate®
$158/sqft
$1,730 Estimated rent
Home value
$275,200
$259,000 - $292,000
$1,730/mo
Zestimate® history
Owner options
List your home for rent
$1,730/mo
Rent Zestimate®
Find your next renter with Zillow Rental Manager. Plus, with online applications, you can quickly screen prospective tenants – for free.
$1,730/mo
Rent Zestimate®
Refinance and save
$3,122/mo
Est. payment
Refinancing to a lower rate could help reduce your monthly payments and save thousands over the life of the loan.
$3,122/mo
Est. payment
Explore your selling options
Work with a Zillow partner agent
Leverage their expertise and Zillow's premium Showcase listings to get your home seen by more buyers.
Get startedList with your own agent
Get your home in front of millions of buyers by listing it on Zillow.
Learn how to do itSell it yourself
Take full control of how buyers see your home on Zillow by listing For Sale by Owner (FSBO).
List your homeWhat's special
Zillow last checked:
Listing updated:
Listed by:
Norman Jarrett Townsend 706-755-5993,
Re/max True Advantage,
James Townsend 706-755-5992,
Re/max True Advantage
Bought with:
Barbara Nicole Trask, 2190458
EXP Realty, LLC
Source: Hive MLS,MLS#: 98202810 Originating MLS: REALTORS® of Greater Augusta
Originating MLS: REALTORS® of Greater AugustaFacts & features
Interior
Bedrooms & bathrooms
- Bedrooms: 2
- Bathrooms: 2
- Full bathrooms: 2
Rooms
- Room types: Great Room, Dining Room, Breakfast Room, Master Bedroom, Bedroom 2, Sunroom, Bonus Room
Primary bedroom
- Level: Main
- Dimensions: 17 x 16
Bedroom 2
- Level: Main
- Dimensions: 14 x 11
Bonus room
- Level: Main
- Dimensions: 17 x 13
Breakfast room
- Level: Main
- Dimensions: 11 x 9
Dining room
- Level: Main
- Dimensions: 13 x 10
Great room
- Level: Main
- Dimensions: 22 x 14
Kitchen
- Level: Main
- Dimensions: 11 x 11
Sunroom
- Level: Main
- Dimensions: 20 x 8
Heating
- Fireplace(s), Electric, Heat Pump
Cooling
- Central Air, Ceiling Fan(s)
Appliances
- Included: Vented Exhaust Fan, Trash Compactor, Built-In Microwave, Built-In Electric Oven, Refrigerator, Disposal, Dishwasher, Cooktop
- Laundry: Dryer Hookup, Washer Hookup
Features
- Walk-in Closet(s), Entrance Foyer, Blinds/Shades, Built-in Features, Walk-In Closet(s), See Remarks
- Flooring: Carpet, Ceramic Tile, Hardwood
- Windows: Skylight(s)
- Basement: None
- Attic: Pull Down Stairs,Storage
Interior area
- Total structure area: 1,720
- Total interior livable area: 1,720 sqft
Property
Parking
- Parking features: Parking Pad
Features
- Patio & porch: Deck, Front Porch, Rear Porch
- Exterior features: See Remarks
Lot
- Size: 5,227 Square Feet
- Dimensions: .123 acres
- Features: See Remarks, Wooded, Stream, Landscaped
Details
- Parcel number: 13
- Special conditions: Standard
Construction
Type & style
- Home type: Townhouse
- Property subtype: Townhouse
Materials
- Vinyl Siding
- Foundation: Crawl Space
- Roof: Composition
Condition
- New construction: No
- Year built: 1986
Utilities & green energy
- Sewer: Public Sewer
- Water: Public
- Utilities for property: Cable Available
Community & HOA
Community
- Security: Smoke Detector(s)
- Subdivision: Creekwalk
HOA
- Has HOA: Yes
- Amenities included: Street Lights
- HOA fee: $1,440 annually
Location
- Region: Martinez
Financial & listing details
- Price per square foot: $158/sqft
- Tax assessed value: $200,313
- Annual tax amount: $1,910
- Date on market: 9/19/2025
- Listing agreement: Exclusive Agency
- Listing terms: Cash,Conventional,FHA,VA Loan
Price history
| Date | Event | Price |
|---|---|---|
| 10/27/2025 | Sold | $271,000-0.9%$158/sqft |
Source:  Hive MLS #98202810 Report a problem Hive MLS #98202810 Report a problem | ||
| 10/20/2025 | Pending sale | $273,500$159/sqft |
Source: Hive MLS #547273 Report a problem | ||
| 9/19/2025 | Listed for sale | $273,500+87.5%$159/sqft |
Source:  REALTORS® of Greater Augusta #547273 Report a problem REALTORS® of Greater Augusta #547273 Report a problem | ||
| 9/4/2019 | Listing removed | $145,900$85/sqft |
Source: RE/MAX TRUE ADVANTAGE #440611 Report a problem | ||
| 6/13/2019 | Pending sale | $145,900$85/sqft |
Source: RE/MAX TRUE ADVANTAGE #440611 Report a problem | ||
| 6/13/2019 | Listed for sale | $145,900+12.2%$85/sqft |
Source: RE/MAX TRUE ADVANTAGE #440611 Report a problem | ||
| 5/17/2019 | Sold | $130,000-10.9%$76/sqft |
Source: Hive MLS #98051071 Report a problem | ||
| 5/5/2019 | Pending sale | $145,900$85/sqft |
Source: RE/MAX TRUE ADVANTAGE #440611 Report a problem | ||
| 5/1/2019 | Listed for sale | $145,900+14.9%$85/sqft |
Source: RE/MAX TRUE ADVANTAGE #440611 Report a problem | ||
| 1/6/2009 | Sold | $127,000$74/sqft |
Source: Public Record Report a problem | ||
Public tax history
| Year | Property taxes | Tax assessment |
|---|---|---|
| 2025 | $1,910 -3.8% | $200,313 +0.8% |
| 2024 | $1,984 +12.6% | $198,658 +14.8% |
| 2023 | $1,762 +0.1% | $173,101 +2.2% |
| 2022 | $1,760 +7.5% | $169,430 +12.5% |
| 2021 | $1,637 +13.5% | $150,666 +189.7% |
| 2020 | $1,443 -1.1% | $52,000 -0.8% |
| 2019 | $1,459 +0.1% | $52,414 +0.1% |
| 2018 | $1,458 +3.7% | $52,362 +4.1% |
| 2017 | $1,405 | $50,294 -2.8% |
| 2016 | $1,405 +0.8% | $51,730 -2.7% |
| 2015 | $1,393 -6.3% | $53,179 -2.3% |
| 2014 | $1,487 +11.9% | $54,421 +8.2% |
| 2012 | $1,329 -0.9% | $50,286 +1.1% |
| 2011 | $1,341 +0.9% | $49,719 |
| 2010 | $1,329 -0.9% | $49,719 |
| 2009 | $1,341 +205.2% | $49,719 -5.4% |
| 2008 | $439 +0.8% | $52,543 +0.5% |
| 2007 | $436 +47.5% | $52,301 +36.5% |
| 2006 | $295 -23.9% | $38,309 +5.8% |
| 2005 | $388 -44.6% | $36,215 +1.1% |
| 2004 | $700 +10.1% | $35,831 +2.4% |
| 2003 | $636 +1.5% | $34,998 +0.9% |
| 2002 | $627 -6.7% | $34,679 +0.2% |
| 2001 | $672 -9.1% | $34,612 -1.5% |
| 2000 | $739 | $35,133 |
Find assessor info on the county website
Neighborhood: 30907
Nearby homes
- $225,2003 bd2 ba1.6k sqft428 Creekwalk Dr, Martinez, GA 30907Off Market
- $233,2002 bd2 ba1.4k sqft422 Creekwalk Dr, Martinez, GA 30907Off Market
- $234,6003 bd2 ba1.4k sqft430 Creekwalk Dr, Martinez, GA 30907Off Market
- $217,9003 bd2 ba1.7k sqft420 Creekwalk Dr, Martinez, GA 30907Off Market
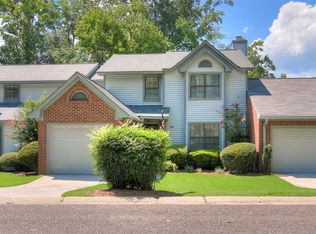
- $213,2003 bd2 ba1.5k sqft418 Creekwalk Dr, Martinez, GA 30907Off Market
- $227,2002 bd2 ba1.5k sqft434 Creekwalk Dr, Martinez, GA 30907Off Market
- $147,000-- bd2 ba1.7k sqft431 Creekwalk Dr, Martinez, GA 30907Sold
- $220,9003 bd2 ba1.6k sqft429 Creekwalk Dr, Martinez, GA 30907Off Market
Nearby schools
GreatSchools rating
- 8/10Stevens Creek Elementary SchoolGrades: PK-5Distance: 1.4 mi
- 7/10Stallings Island Middle SchoolGrades: 6-8Distance: 2 mi
- 8/10Lakeside High SchoolGrades: 9-12Distance: 0.7 mi
Schools provided by the listing agent
- Elementary: Stevens Creek
- Middle: Stallings Island
- High: Lakeside
Source: Hive MLS. This data may not be complete. We recommend contacting the local school district to confirm school assignments for this home.


Get pre-qualified for a loan
At Zillow Home Loans, we can pre-qualify you in as little as 5 minutes with no impact to your credit score.An equal housing lender. NMLS #10287.
Sell for more on Zillow
Get a Zillow Showcase℠ listing at no additional cost and you could sell for .
$275,200
2% more
+$5,504
With Zillow Showcase(estimated)
$280,704
- Georgia
- Columbia County
- Martinez
- 30907
- 426 Creekwalk Drive
Nearby cities
Nearby zip codes
Other Martinez Topics
