Ample cabinet space with the addition of a 13.5 foot base consisting of 9 feet of wall cabinets, 4.5 feet of open shelving and two 36 inch drawer bases Under counter lighting and granite counter tops.New construction. 608 sq. feet high end covered side/front porches; 14x20 entry level deck and 14x20 lower level concrete patio to take advantage of mountain views. Enjoy one level living with large primary suite on the first floor with 6 ft. ceramic shower w/ seat and barn shower door, 2 large bedrooms on upper level and 4th bedroom in finished lower level w/ walkout basement. Solid wood cabinetry. LVP flooring, gas logs with remote, granite counter tops in kitchen and half bath, quartz counter tops in primary bath, paved drive and excellent l
Sold for $485,000
$485,000
426 Creighton Dr, Rocky Mount, VA 24151
4beds
3,006sqft
Single Family Residence
Built in 2024
1 Acres Lot
$493,900 Zestimate®
$161/sqft
$3,030 Estimated rent
Home value
$493,900
$336,000 - $726,000
$3,030/mo
Zestimate® history
Owner options
List your home for rent
$3,030/mo
Rent Zestimate®
Find your next renter with Zillow Rental Manager. Plus, with online applications, you can quickly screen prospective tenants – for free.
$3,030/mo
Rent Zestimate®
Refinance and save
$2,934/mo
Est. payment
Refinancing to a lower rate could help reduce your monthly payments and save thousands over the life of the loan.
$2,934/mo
Est. payment
Explore your selling options
Work with a Zillow partner agent
Leverage their expertise and Zillow's premium Showcase listings to get your home seen by more buyers.
Get startedList with your own agent
Get your home in front of millions of buyers by listing it on Zillow.
Learn how to do itSell it yourself
Take full control of how buyers see your home on Zillow by listing For Sale by Owner (FSBO).
List your homeWhat's special
Mountain viewsOne level livingStone on exposed foundationPaved driveGas logs with remoteLvp flooringCul de sac
Zillow last checked:
Listing updated:
Listed by:
BOB PARCELL 540-493-1189,
MOUNTAIN TO LAKE REALTY
Bought with:
KALIE MATTHEWS, 0225268782
MKB, REALTORS(r)
Source: RVAR,MLS#: 916767
Facts & features
Interior
Bedrooms & bathrooms
- Bedrooms: 4
- Bathrooms: 4
- Full bathrooms: 3
- 1/2 bathrooms: 1
Primary bedroom
- Level: E
Bedroom 2
- Level: U
Bedroom 3
- Level: U
Bedroom 4
- Level: L
Dining area
- Level: E
Family room
- Level: L
Kitchen
- Level: E
Laundry
- Level: U
Laundry
- Level: L
Living room
- Level: E
Heating
- Heat Pump Electric
Cooling
- Heat Pump Electric
Appliances
- Included: Dishwasher, Microwave, Electric Range, Refrigerator
Features
- Storage
- Doors: Insulated, Metal
- Windows: Insulated Windows
- Has basement: Yes
- Number of fireplaces: 1
- Fireplace features: Living Room
Interior area
- Total structure area: 3,006
- Total interior livable area: 3,006 sqft
- Finished area above ground: 1,904
- Finished area below ground: 1,102
Property
Parking
- Total spaces: 5
- Parking features: Paved, Off Street
- Uncovered spaces: 5
Features
- Patio & porch: Deck, Patio, Front Porch, Side Porch
- Has view: Yes
Lot
- Size: 1 Acres
- Features: Cleared
Details
- Parcel number: 0430301600
- Zoning: A1
Construction
Type & style
- Home type: SingleFamily
- Architectural style: Cape Cod
- Property subtype: Single Family Residence
Materials
- Other - See Remarks
Condition
- Completed
- Year built: 2024
Utilities & green energy
- Electric: 0 Phase
- Water: Well
- Utilities for property: Underground Utilities
Community & HOA
Community
- Subdivision: Creighton Ridge
HOA
- Has HOA: Yes
- HOA fee: $120 annually
Location
- Region: Rocky Mount
Financial & listing details
- Price per square foot: $161/sqft
- Annual tax amount: $2,475
- Date on market: 5/1/2025
Price history
| Date | Event | Price |
|---|---|---|
| 2/26/2026 | Sold | $485,000-3%$161/sqft |
Source:  RVAR #916767 Report a problem RVAR #916767 Report a problem | ||
| 1/26/2026 | Pending sale | $499,900$166/sqft |
Source: RVAR #916767 Report a problem | ||
| 1/15/2026 | Listed for sale | $499,900$166/sqft |
Source: RVAR #916767 Report a problem | ||
| 1/15/2026 | Pending sale | $499,900$166/sqft |
Source: RVAR #916767 Report a problem | ||
| 12/12/2025 | Price change | $499,900+1%$166/sqft |
Source: RVAR #916767 Report a problem | ||
| 10/1/2025 | Price change | $495,000-0.3%$165/sqft |
Source: RVAR #916767 Report a problem | ||
| 8/29/2025 | Price change | $496,500-0.4%$165/sqft |
Source: RVAR #916767 Report a problem | ||
| 7/31/2025 | Price change | $498,500-0.1%$166/sqft |
Source: RVAR #916767 Report a problem | ||
| 5/28/2025 | Price change | $499,000-3.1%$166/sqft |
Source: RVAR #916767 Report a problem | ||
| 5/1/2025 | Listed for sale | $515,000$171/sqft |
Source: RVAR #916767 Report a problem | ||
| 5/1/2025 | Listing removed | $515,000$171/sqft |
Source: RVAR #915716 Report a problem | ||
| 4/1/2025 | Listed for sale | $515,000$171/sqft |
Source: RVAR #915716 Report a problem | ||
| 4/1/2025 | Listing removed | $515,000$171/sqft |
Source: RVAR #908764 Report a problem | ||
| 3/23/2025 | Price change | $515,000-1.9%$171/sqft |
Source: RVAR #908764 Report a problem | ||
| 1/17/2025 | Price change | $524,900-4.5%$175/sqft |
Source: RVAR #908764 Report a problem | ||
| 12/28/2024 | Listed for sale | $549,900$183/sqft |
Source: RVAR #908764 Report a problem | ||
| 10/22/2024 | Listing removed | $549,900$183/sqft |
Source: RVAR #908764 Report a problem | ||
| 10/22/2024 | Price change | $549,900-2.7%$183/sqft |
Source: RVAR #908764 Report a problem | ||
| 9/17/2024 | Price change | $565,000-0.9%$188/sqft |
Source: RVAR #908764 Report a problem | ||
| 8/9/2024 | Price change | $570,000-0.9%$190/sqft |
Source: RVAR #908764 Report a problem | ||
| 6/26/2024 | Price change | $575,000+3.6%$191/sqft |
Source: RVAR #908764 Report a problem | ||
| 6/9/2024 | Price change | $555,000-1.8%$185/sqft |
Source: Owner Report a problem | ||
| 6/3/2024 | Listed for sale | $565,000$188/sqft |
Source: Owner Report a problem | ||
Public tax history
Tax history is unavailable.
Neighborhood: 24151
Nearby homes
- $361,4003 bd3 ba2k sqft382 Creighton Dr, Rocky Mount, VA 24151Off Market

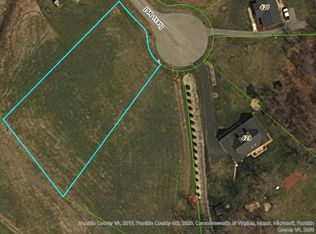
- $18,0000.88 Acres17 Creighton Dr, Rocky Mount, VA 24151Sold
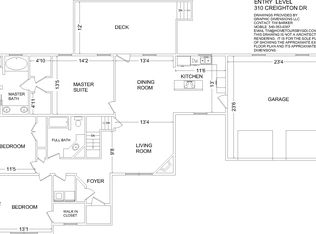
- $425,3003 bd2 ba3.4k sqft310 Creighton Dr, Rocky Mount, VA 24151Off Market
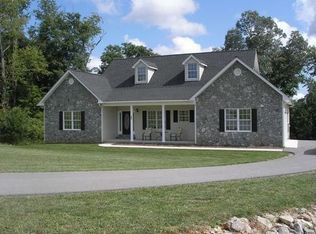
- $511,6003 bd4 ba4k sqft429 Creighton Dr, Rocky Mount, VA 24151Off Market
- $472,6003 bd3 ba3.2k sqft363 Creighton Dr, Rocky Mount, VA 24151Off Market
- $380,2003 bd2 ba1.8k sqft292 Creighton Dr, Rocky Mount, VA 24151Off Market
- $370,5003 bd2 ba1.5k sqft421 Creighton Dr, Rocky Mount, VA 24151Off Market
- $107,90016.815 Acres770 Antioch Rd, Rocky Mount, VA 24151Off Market
Nearby schools
GreatSchools rating
- 10/10Callaway Elementary SchoolGrades: PK-5Distance: 4.7 mi
- 7/10Benjamin Franklin Middle SchoolGrades: 6-8Distance: 5.2 mi
- 4/10Franklin County High SchoolGrades: 9-12Distance: 5.9 mi
Schools provided by the listing agent
- Elementary: Callaway
- Middle: Ben Franklin Middle
- High: Franklin County
Source: RVAR. This data may not be complete. We recommend contacting the local school district to confirm school assignments for this home.


Get pre-qualified for a loan
At Zillow Home Loans, we can pre-qualify you in as little as 5 minutes with no impact to your credit score.An equal housing lender. NMLS #10287.
Sell for more on Zillow
Get a Zillow Showcase℠ listing at no additional cost and you could sell for .
$493,900
2% more
+$9,878
With Zillow Showcase(estimated)
$503,778
- Virginia
- Franklin County
- Rocky Mount
- 24151
- 426 Creighton Dr
Nearby cities
Nearby zip codes
Other Rocky Mount Topics
