Welcome to this exceptional 5-bedroom, 3.5-bath pool home with a 3-car garage, perfectly designed for both luxurious living and everyday comfort in the sought-after community of Tuskawilla Crossings. From the moment you step inside, you’ll appreciate the thoughtful layout and spacious design. The heart of the home is a stunning open-concept kitchen and living area, ideal for entertaining and gathering. The kitchen features a large center island with bar seating, stainless steel appliances, an attractive range hood, 42-inch solid wood cabinetry, Cortez countertops, and an impressive 17x8 kitchen dinette space. Windows line the kitchen dinette and overlook the sparkling pool, bringing in natural light and beautiful backyard views. The living room is warm and inviting with custom built-ins and accent lighting framing the TV space, creating a stylish focal point. Large sliding glass doors open seamlessly to the covered lanai, offering plenty of room for outdoor dining and relaxed evenings under the Florida sky. Step outside to your private resort-style retreat. The heated saltwater pool is designed for year-round enjoyment and features wrap-around bench seating, a relaxing jacuzzi, and multi-color LED lighting that creates a stunning ambiance in the evenings. Beautiful travertine tile surrounds the pool and extends into multiple lounging areas, making it perfect for entertaining or unwinding. A charming gazebo adds both shade and character, while the fully fenced PVC privacy yard lined with lush Clusia shrubs enhances the tropical feel and privacy. Upstairs, the expansive primary suite is truly a sanctuary. It features two generous walk-in closets and a spa-inspired bath with a centrally positioned soaking tub, dual vanities, and a walk-in shower, all designed to deliver a luxurious retreat feel. Three additional spacious bedrooms and a versatile loft complete the second floor. Downstairs, a private bedroom with a full ensuite bath offers the perfect setup for guests or multigenerational living. Residents of Tuskawilla Crossings enjoy resort-style amenities including a community pool, playground, dog park, scenic lake with walking paths, and direct access to the Cross Seminole Trail. Conveniently located near SR-417 and just minutes from Winter Springs Village for shopping and dining, this home offers the perfect blend of luxury, location, and lifestyle.
Sold for $799,000
$799,000
426 Dancing Water Dr, Winter Springs, FL 32708
5beds
3,400sqft
Single Family Residence
Built in 2019
7,712 Square Feet Lot
$798,900 Zestimate®
$235/sqft
$4,048 Estimated rent
Home value
$798,900
$735,000 - $871,000
$4,048/mo
Zestimate® history
Owner options
List your home for rent
$4,048/mo
Rent Zestimate®
Find your next renter with Zillow Rental Manager. Plus, with online applications, you can quickly screen prospective tenants – for free.
$4,048/mo
Rent Zestimate®
Refinance and save
$5,364/mo
Est. payment
Refinancing to a lower rate could help reduce your monthly payments and save thousands over the life of the loan.
$5,364/mo
Est. payment
Explore your selling options
Work with a Zillow partner agent
Leverage their expertise and Zillow's premium Showcase listings to get your home seen by more buyers.
Get startedList with your own agent
Get your home in front of millions of buyers by listing it on Zillow.
Learn how to do itSell it yourself
Take full control of how buyers see your home on Zillow by listing For Sale by Owner (FSBO).
List your homeWhat's special
Versatile loftThree additional spacious bedroomsPrivate resort-style retreatCortez countertopsAttractive range hoodStainless steel appliancesBeautiful backyard views
Zillow last checked:
Listing updated:
Listed by:
Melissa Vance 407-489-5166,
MAINFRAME REAL ESTATE 407-513-4257
Bought with:
Richard Andrews, 3510686
REALTY PROS ASSURED
Source: Stellar MLS,MLS#: O6385034 Originating MLS: Orlando Regional
Originating MLS: Orlando Regional
Facts & features
Interior
Bedrooms & bathrooms
- Bedrooms: 5
- Bathrooms: 4
- Full bathrooms: 3
- 1/2 bathrooms: 1
Rooms
- Room types: Bonus Room, Living Room, Utility Room
Primary bedroom
- Features: Walk-In Closet(s)
- Level: Second
- Area: 210 Square Feet
- Dimensions: 21x10
Bedroom 2
- Features: En Suite Bathroom, Walk-In Closet(s)
- Level: First
- Area: 132 Square Feet
- Dimensions: 11x12
Bedroom 3
- Features: Walk-In Closet(s)
- Level: Second
- Area: 160 Square Feet
- Dimensions: 16x10
Bedroom 4
- Features: Built-in Closet
- Level: Second
- Area: 132 Square Feet
- Dimensions: 12x11
Bedroom 5
- Features: Built-in Closet
- Level: Second
- Area: 256 Square Feet
- Dimensions: 16x16
Dinette
- Level: First
- Area: 136 Square Feet
- Dimensions: 17x8
Dining room
- Level: First
- Area: 144 Square Feet
- Dimensions: 12x12
Kitchen
- Level: First
- Area: 204 Square Feet
- Dimensions: 17x12
Living room
- Level: First
- Area: 357 Square Feet
- Dimensions: 21x17
Loft
- Level: Second
- Area: 204 Square Feet
- Dimensions: 17x12
Heating
- Central
Cooling
- Central Air
Appliances
- Included: Dishwasher, Disposal, Dryer, Microwave, Range, Range Hood, Refrigerator, Washer
- Laundry: Laundry Room
Features
- Eating Space In Kitchen, PrimaryBedroom Upstairs, Solid Surface Counters, Solid Wood Cabinets, Walk-In Closet(s)
- Flooring: Carpet, Porcelain Tile
- Doors: Sliding Doors
- Windows: Blinds
- Has fireplace: No
Interior area
- Total structure area: 4,442
- Total interior livable area: 3,400 sqft
Property
Parking
- Total spaces: 3
- Parking features: Garage Door Opener
- Attached garage spaces: 3
Features
- Levels: Two
- Stories: 2
- Patio & porch: Covered, Patio, Porch
- Exterior features: Fire Pit, Irrigation System, Private Yard, Rain Gutters
- Has private pool: Yes
- Pool features: Gunite, Heated, In Ground, Lighting, Salt Water
- Has spa: Yes
- Spa features: In Ground
- Fencing: Vinyl
Lot
- Size: 7,712 Square Feet
- Features: Landscaped
Details
- Additional structures: Gazebo
- Parcel number: 0621315VK00003060
- Zoning: R1
- Special conditions: None
Construction
Type & style
- Home type: SingleFamily
- Architectural style: Florida
- Property subtype: Single Family Residence
Materials
- Block, Stucco
- Foundation: Slab
- Roof: Shingle
Condition
- Completed
- New construction: No
- Year built: 2019
Utilities & green energy
- Sewer: Public Sewer
- Water: Public
- Utilities for property: Cable Available, Electricity Connected, Sewer Connected, Water Connected
Community & HOA
Community
- Features: Playground, Pool, Sidewalks
- Security: Security System, Smoke Detector(s)
- Pet fee: $0 monthly
- Subdivision: TUSKAWILLA CROSSINGS PH 1
HOA
- Has HOA: Yes
- Amenities included: Playground, Pool
- Services included: Community Pool
- HOA fee: $135 monthly
- HOA name: Chelsea
- HOA phone: 407-233-2560
Location
- Region: Winter Springs
Financial & listing details
- Price per square foot: $235/sqft
- Tax assessed value: $634,760
- Annual tax amount: $6,254
- Date on market: 2/24/2026
- Cumulative days on market: 4 days
- Listing terms: Cash,Conventional,FHA,VA Loan
- Ownership: Fee Simple
- Total actual rent: 0
- Electric utility on property: Yes
- Road surface type: Paved, Asphalt
Price history
| Date | Event | Price |
|---|---|---|
| 5/22/2026 | Sold | $799,000$235/sqft |
Source:  Stellar MLS #O6385034 Report a problem Stellar MLS #O6385034 Report a problem | ||
| 2/28/2026 | Pending sale | $799,000$235/sqft |
Source: Stellar MLS #O6385034 Report a problem | ||
| 2/24/2026 | Listed for sale | $799,000+48%$235/sqft |
Source: Stellar MLS #O6385034 Report a problem | ||
| 10/1/2020 | Listing removed | $539,900$159/sqft |
Source: WATSON REALTY CORP #O5894270 Report a problem | ||
| 9/23/2020 | Listed for sale | $539,900+10.2%$159/sqft |
Source: WATSON REALTY CORP #O5894270 Report a problem | ||
| 11/1/2019 | Sold | $490,000$144/sqft |
Source: Public Record Report a problem | ||
Public tax history
| Year | Property taxes | Tax assessment |
|---|---|---|
| 2025 | $6,255 +6.1% | $428,769 +2.9% |
| 2024 | $5,896 +4% | $416,685 +3% |
| 2023 | $5,668 +2.7% | $404,549 +3% |
| 2022 | $5,520 +0.8% | $392,766 +3% |
| 2021 | $5,478 +0.8% | $381,326 +1.4% |
| 2020 | $5,435 +214.7% | $376,061 +258.2% |
| 2019 | $1,727 | $105,000 |
Find assessor info on the county website
Neighborhood: 32708
Nearby homes
- $832,4005 bd4 ba3.8k sqft424 Dancing Water Dr, Winter Springs, FL 32708Off Market
- $704,1005 bd3 ba3k sqft428 Dancing Water Dr, Winter Springs, FL 32708Off Market
- $794,3004 bd4 ba3.5k sqft430 Dancing Water Dr, Winter Springs, FL 32708Off Market
- $718,9005 bd4 ba3k sqft422 Dancing Water Dr, Winter Springs, FL 32708Sold
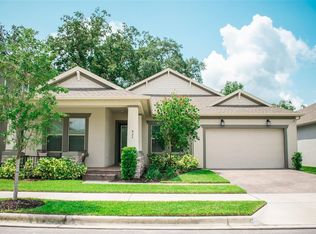
- $626,5004 bd3 ba2.4k sqft427 Dancing Water Dr, Winter Springs, FL 32708Off Market
- $781,2005 bd4 ba3.8k sqft408 Dancing Water, Winter Springs, FL 32708Off Market
- $665,0004 bd2 ba2.5k sqft463 Dancing Water, Winter Springs, FL 32708Off Market
- $77,7342 bd2 ba1.1k sqft603 Casa Park Court I, Winter Springs, FL 32708Off Market
Nearby schools
GreatSchools rating
- 9/10Layer Elementary SchoolGrades: PK-5Distance: 2.5 mi
- 7/10Indian Trails Middle SchoolGrades: 6-8Distance: 0.2 mi
- 6/10Winter Springs High SchoolGrades: 9-12Distance: 1.4 mi
Schools provided by the listing agent
- Elementary: Layer Elementary
- Middle: Indian Trails Middle
- High: Winter Springs High
Source: Stellar MLS. This data may not be complete. We recommend contacting the local school district to confirm school assignments for this home.
Get a cash offer in 3 minutes
Find out how much your home could sell for in as little as 3 minutes with a no-obligation cash offer.
Estimated market value
$798,900
Get a cash offer in 3 minutes
Find out how much your home could sell for in as little as 3 minutes with a no-obligation cash offer.
Estimated market value
$798,900
- Florida
- Seminole County
- Winter Springs
- 32708
- 426 Dancing Water Dr
Nearby cities
Nearby zip codes
Other Winter Springs Topics
