Skip main navigation
Closed
Street View
  • Listed by: CityScapes Realty • Georgia D Rossel • 314-323-7547
    Bought with: CityScapes Realty
    Price Unknown

    426 Darst Rd, Saint Louis, MO 63135

    4beds
    1,592sqft
    Single Family Residence
    Built in 1966
    0.66 Acres Lot
    $275,000 Zestimate®
    $--/sqft
    $2,281 Estimated rent

    Home value

    $275,000

    $261,000 - $289,000

    $2,281/mo

    Zestimate® history
    Loading
    Loading...

    Owner options

    List your home for rent

    $2,281/mo

    Rent Zestimate®

    Find your next renter with Zillow Rental Manager. Plus, with online applications, you can quickly screen prospective tenants – for free.

    Learn more

    $2,281/mo

    Rent Zestimate®

    Refinance and save

    Refinancing to a lower rate could help reduce your monthly payments and save thousands over the life of the loan.

    See today's rates

    Explore your selling options

    Work with a Zillow partner agent

    Leverage their expertise and Zillow's premium Showcase listings to get your home seen by more buyers.

    Get started

    List with your own agent

    Get your home in front of millions of buyers by listing it on Zillow.

    Learn how to do it

    Sell it yourself

    Take full control of how buyers see your home on Zillow by listing For Sale by Owner (FSBO).

    List your home

    What's special

    Professionally finished lower levelPrivate serene settingRear-entry two-car garageFirepit areaLarge deckAll-brick ranchGenerous room sizes
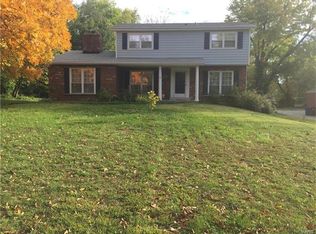
    Spacious All-Brick Ranch in a Private, Serene Setting! Welcome to this charming and meticulously maintained full brick ranch boasting character, comfort, and exceptional outdoor living space. Situated on a beautifully landscaped lot, this home offers a private oasis featuring a rear-entry two-car garage, double driveway with extra-large turn-around, and abundant space for vehicles. Inside, enjoy generous room sizes and gleaming hardwood floors throughout the main level. The bright breakfast room opens through French doors to a screened-in porch—perfect for morning coffee or entertaining guests. The professionally finished lower level expands your living space with: Two bedrooms with egress full bath combined with family room, laundry and utility area. Outdoors is truly an extension of the home with: Large deck, Firepit area Raised bed garden, Storage shed with extra patio space. This home is designed to be enjoyed inside and out and has been cared for with pride. Don’t miss your opportunity to own a beautiful property with space, style, and functionality.

    Zillow last checked:

    Listing updated:

    Listed by:

    Georgia D Rossel 314-323-7547,

    CityScapes Realty,

    Devendra M Ahuja 314-215-1823,

    CityScapes Realty

    Bought with:

    Devendra M Ahuja, 2025005243

    CityScapes Realty

    Georgia D Rossel, 1999144158

    CityScapes Realty

    Source: MARIS,MLS#: 26001810MLS LogoOriginating MLS: St. Louis Association of REALTORS

    Facts & features

    Interior

    Bedrooms & bathrooms
    • Bedrooms: 4
    • Bathrooms: 3
    • Full bathrooms: 3
    • Main level bathrooms: 2
    • Main level bedrooms: 2
    Heating
    • Forced Air
    Cooling
    • Central Air, Electric
    Appliances
    • Included: Gas Oven
    Features
    • Center Hall Floorplan, Custom Cabinetry, Eat-in Kitchen, Entrance Foyer, High Speed Internet, Historic Millwork, Pantry, Separate Dining, Separate Shower, Track Lighting, Wired for Data
    • Flooring: Carpet, Ceramic Tile, Hardwood
    • Windows: Wood Frames
    • Basement: Concrete,Finished,Full,Sleeping Area,Storage Space
    • Number of fireplaces: 1
    • Fireplace features: Living Room
    Interior area
    • Total structure area: 1,592
    • Total interior livable area: 1,592 sqft
    • Finished area above ground: 1,592
    • Finished area below ground: 1,500

    Property

    Parking
    • Total spaces: 2
    • Parking features: Additional Parking, Attached, Concrete, Driveway, Garage, Garage Door Opener, Garage Faces Rear, Oversized
    • Attached garage spaces: 2
    • Has uncovered spaces: Yes
    Features
    • Levels: Two
    • Fencing: Back Yard,Chain Link
    Lot
    • Size: 0.66 Acres
    • Dimensions: 94 x 306
    • Features: Back Yard, Garden, Landscaped, Near Public Transit, Rectangular Lot
    Details
    • Additional structures: Shed(s)
    • Parcel number: 11H120504
    • Special conditions: Standard

    Construction

    Type & style
    • Home type: SingleFamily
    • Architectural style: Traditional
    • Property subtype: Single Family Residence
    Materials
    • Brick
    • Roof: Architectural Shingle
    Condition
    • Year built: 1966

    Utilities & green energy

    • Electric: Ameren
    • Sewer: Public Sewer
    • Water: Public
    • Utilities for property: Cable Available, Electricity Available, Natural Gas Connected, Sewer Connected, Water Connected

    Community & HOA

    Community
    • Subdivision: Colonial Forest
    HOA
    • Has HOA: No
    Location
    • Region: Saint Louis

    Financial & listing details

    • Tax assessed value: $265,300
    • Annual tax amount: $2,261
    • Date on market: 1/15/2026
    • Cumulative days on market: 144 days
    • Listing terms: Cash,Conventional,FHA,VA Loan
    • Electric utility on property: Yes

    Price history

    DateEventPrice
    8/10/2026Sold--
    Source: MARIS #26001810 Report a problem
    7/20/2026Pending sale$274,900$173/sqft
    Source: MARIS #26001810 Report a problem
    6/3/2026Listed for sale$274,900$173/sqft
    Source: MARIS #26001810 Report a problem
    4/28/2026Pending sale$274,900$173/sqft
    Source: MARIS #26001810 Report a problem
    4/24/2026Listed for sale$274,900$173/sqft
    Source: MARIS #26001810 Report a problem
    4/17/2026Contingent$274,900$173/sqft
    Source: MARIS #26001810 Report a problem
    4/6/2026Pending sale$274,900$173/sqft
    Source: MARIS #26001810 Report a problem
    4/2/2026Price change$274,900-3.5%$173/sqft
    Source: MARIS #26001810 Report a problem
    1/15/2026Listed for sale$284,900+280.4%$179/sqft
    Source: MARIS #26001810 Report a problem
    10/30/2015Sold--
    Source: MARIS #15051476 Report a problem
    9/15/2015Pending sale$74,900$47/sqft
    Source: Homepath #15051476 Report a problem
    9/9/2015Listed for sale$74,900-25.1%$47/sqft
    Source: Coldwell Banker Gundaker #15051476 Report a problem
    8/11/2015Sold--
    Source: Public Record Report a problem
    7/29/2015Pending sale$100,000+73.9%$63/sqft
    Source: Coldwell Banker Premier Group #15033255 Report a problem
    7/28/2015Price change$57,500-42.5%$36/sqft
    Source: Auction.com Report a problem
    7/10/2015Price change--
    Source: Auction.com Report a problem
    6/11/2015Listed for sale$100,000$63/sqft
    Source: Coldwell Banker Premier Group #15033255 Report a problem
    11/13/2006Sold--
    Source: Public Record Report a problem

    Public tax history

    YearProperty taxesTax assessment
    2025$3,455 +52.8%$50,410 +60.9%
    2024$2,261 +0.6%$31,330
    2023$2,248 -1.5%$31,330 +12.9%
    2022$2,283 +3.3%$27,740
    2021$2,209 -5.9%$27,740 +4.6%
    2020$2,347 +6.7%$26,510
    2019$2,200 $26,510 +17.4%
    2018$2,200 $22,590
    2017$2,200 +2%$22,590 +13%
    2016$2,157 +11%$19,990
    2015$1,942 $19,990 -9.4%
    2014$1,942 -10.9%$22,060
    2013$2,179 $22,060 -14.3%
    2012-- $25,740
    2011-- $25,740 +6.3%
    2010$1,853 +3.8%$24,210
    2009$1,785 -11.8%$24,210 -16.5%
    2008$2,024 +1.4%$28,990
    2007$1,995 $28,990 +12.8%
    2006$1,995 -0.4%$25,690
    2005$2,003 +13.1%$25,690 +10.1%
    2003$1,771 +0.3%$23,330 +7.4%
    2002$1,766 +9.7%$21,730
    2001$1,610 $21,730
    Find assessor info on the county website

    Neighborhood: 63135

    Nearby schools

    GreatSchools rating
    Schools provided by the listing agent
    • Elementary: Central Elem.
    • Middle: Ferguson Middle
    • High: Mccluer High

    Source: MARIS. This data may not be complete. We recommend contacting the local school district to confirm school assignments for this home.