Become the proud owner of the "Yellow House", a well known Craftsman style home that has been featured on the Historic Preservation website. Stepping inside the beveled glass front door takes you back in time. Built in 1923, this home preserves it's past charm but with many modern upgrades for comfortable living. Large rooms, hardwood floors, original windows (w/ storm windows for energy efficiency), wood burning FP w/ antique mantle. Kitchen has custom glass-front cabinets, island with butcher block top, granite countertops, gas range and W/I pantry. There is a study with a full bath that could double as a fifth BR. Upstairs there are 2 primary suites, two additional BRs and a 4th FBA. Recent upgrades include: 2023-New gutter-guard gutters and new AC (10 year warr.), Basement encapsulated with commercial grade sump pump and dehumidifier, Hall bath plumbing replaced. 2022-Metal roof paint and sealant (6 year warr). Located a short walk from downtown shops and restaurants.
Closed
$355,000
426 Davie Ave, Statesville, NC 28677
4beds
2,078sqft
Single Family Residence
Built in 1922
0.22 Acres Lot
$371,800 Zestimate®
$171/sqft
$2,507 Estimated rent
Home value
$371,800
$353,000 - $394,000
$2,507/mo
Zestimate® history
Owner options
List your home for rent
$2,507/mo
Rent Zestimate®
Find your next renter with Zillow Rental Manager. Plus, with online applications, you can quickly screen prospective tenants – for free.
$2,507/mo
Rent Zestimate®
Refinance and save
$2,130/mo
Est. payment
Refinancing to a lower rate could help reduce your monthly payments and save thousands over the life of the loan.
$2,130/mo
Est. payment
Explore your selling options
Work with a Zillow partner agent
Leverage their expertise and Zillow's premium Showcase listings to get your home seen by more buyers.
Get startedList with your own agent
Get your home in front of millions of buyers by listing it on Zillow.
Learn how to do itSell it yourself
Take full control of how buyers see your home on Zillow by listing For Sale by Owner (FSBO).
List your homeWhat's special
Zillow last checked:
Listing updated:
Listed by:
Cyndi Griffin mydreamhomenow@outlook.com,
My Dream Home Realty
Bought with:
Kay Casey
Casey Real Estate, Inc.
Source: Canopy MLS as distributed by MLS GRID,MLS#: 4172753
Facts & features
Interior
Bedrooms & bathrooms
- Bedrooms: 4
- Bathrooms: 4
- Full bathrooms: 4
Primary bedroom
- Level: Upper
Primary bedroom
- Level: Upper
Bedroom s
- Level: Upper
Bedroom s
- Level: Upper
Bedroom s
- Level: Upper
Bedroom s
- Level: Upper
Bedroom s
- Level: Upper
Bedroom s
- Level: Upper
Bathroom full
- Level: Main
Bathroom full
- Level: Upper
Bathroom full
- Level: Upper
Bathroom full
- Level: Upper
Bathroom full
- Level: Main
Bathroom full
- Level: Upper
Bathroom full
- Level: Upper
Bathroom full
- Level: Upper
Dining room
- Level: Main
Dining room
- Level: Main
Kitchen
- Features: Kitchen Island, Walk-In Pantry
- Level: Main
Kitchen
- Level: Main
Laundry
- Level: Upper
Laundry
- Level: Upper
Living room
- Level: Main
Living room
- Level: Main
Study
- Level: Main
Study
- Level: Main
Heating
- Natural Gas
Cooling
- Ceiling Fan(s), Central Air
Appliances
- Included: Dishwasher, Electric Water Heater, Gas Range, Ice Maker, Microwave, Refrigerator, Self Cleaning Oven
- Laundry: Electric Dryer Hookup, In Bathroom, Inside, Upper Level, Other
Features
- Kitchen Island, Walk-In Closet(s), Walk-In Pantry
- Flooring: Tile, Wood
- Doors: Storm Door(s)
- Basement: French Drain,Sump Pump,Unfinished,Walk-Up Access
Interior area
- Total structure area: 2,078
- Total interior livable area: 2,078 sqft
- Finished area above ground: 2,078
- Finished area below ground: 0
Property
Parking
- Total spaces: 4
- Parking features: Attached Carport, Driveway
- Carport spaces: 1
- Uncovered spaces: 3
- Details: Concrete drive with attached Portico carport
Features
- Levels: Two
- Stories: 2
- Patio & porch: Covered, Deck, Front Porch
- Fencing: Back Yard,Full
Lot
- Size: 0.22 Acres
- Features: Corner Lot, Level
Details
- Parcel number: 4744177477.000
- Zoning: R5MF HD
- Special conditions: Standard
Construction
Type & style
- Home type: SingleFamily
- Architectural style: Arts and Crafts
- Property subtype: Single Family Residence
Materials
- Hardboard Siding
- Roof: Metal
Condition
- New construction: No
- Year built: 1922
Utilities & green energy
- Sewer: Public Sewer
- Water: City
- Utilities for property: Cable Available, Electricity Connected
Community & HOA
Community
- Features: Sidewalks
- Security: Carbon Monoxide Detector(s), Smoke Detector(s)
- Subdivision: None
Location
- Region: Statesville
Financial & listing details
- Price per square foot: $171/sqft
- Tax assessed value: $234,840
- Annual tax amount: $2,747
- Date on market: 8/23/2024
- Cumulative days on market: 1 day
- Listing terms: Cash,Conventional,FHA,VA Loan
- Electric utility on property: Yes
- Road surface type: Concrete, Paved
Price history
| Date | Event | Price |
|---|---|---|
| 9/23/2024 | Sold | $355,000+4.4%$171/sqft |
Source:  Canopy MLS as distributed by MLS GRID #4172753 Report a problem Canopy MLS as distributed by MLS GRID #4172753 Report a problem | ||
| 8/23/2024 | Listed for sale | $340,000+42.9%$164/sqft |
Source: Canopy MLS as distributed by MLS GRID #4172753 Report a problem | ||
| 11/25/2020 | Sold | $238,000-2.9%$115/sqft |
Source: Canopy MLS as distributed by MLS GRID #3649802 Report a problem | ||
| 9/17/2020 | Pending sale | $245,000$118/sqft |
Source: Keller Williams Ballantyne Area #3649802 Report a problem | ||
| 8/25/2020 | Price change | $245,000-3.9%$118/sqft |
Source: Keller Williams Ballantyne Area #3649802 Report a problem | ||
| 8/17/2020 | Listed for sale | $254,900+41.6%$123/sqft |
Source: Keller Williams Ballantyne Area #3649802 Report a problem | ||
| 12/21/2016 | Sold | $180,000+24.1%$87/sqft |
Source: Canopy MLS as distributed by MLS GRID #3185529 Report a problem | ||
| 12/30/2002 | Sold | $145,000+12.4%$70/sqft |
Source: Public Record Report a problem | ||
| 4/15/1999 | Sold | $129,000$62/sqft |
Source: Public Record Report a problem | ||
Public tax history
| Year | Property taxes | Tax assessment |
|---|---|---|
| 2025 | $2,747 +12.1% | $264,050 +12.4% |
| 2024 | $2,450 | $234,840 |
| 2023 | $2,450 +20.4% | $234,840 +33.1% |
| 2022 | $2,035 -2.7% | $176,430 |
| 2021 | $2,091 +24.5% | $176,430 +27.3% |
| 2020 | $1,680 +0.8% | $138,560 |
| 2019 | $1,666 +12.4% | $138,560 +6.7% |
| 2018 | $1,482 | $129,920 |
| 2017 | $1,482 +47.4% | $129,920 |
| 2016 | $1,005 | $129,920 +27.7% |
| 2015 | $1,005 -2.3% | $101,700 -6.9% |
| 2014 | $1,030 | $109,230 |
| 2013 | -- | $109,230 |
| 2012 | -- | $109,230 |
| 2011 | -- | $109,230 -7.5% |
| 2010 | -- | $118,070 |
| 2009 | -- | $118,070 |
| 2008 | -- | $118,070 |
| 2007 | -- | $118,070 +6.9% |
| 2006 | -- | $110,410 |
| 2005 | -- | $110,410 |
| 2004 | -- | $110,410 |
| 2003 | -- | $110,410 +9.2% |
| 2002 | -- | $101,100 |
| 2001 | -- | $101,100 |
| 2000 | -- | $101,100 |
Find assessor info on the county website
Neighborhood: Davie Avenue/Broad Street Historic District
Nearby homes
- $195,7003 bd1 ba1.3k sqft165 Bost St, Statesville, NC 28677Off Market
- $323,8004 bd3 ba2.6k sqft502 Davie Ave, Statesville, NC 28677Off Market

- $176,3002 bd1 ba1k sqft164 Bost St, Statesville, NC 28677Off Market

- $248,0003 bd1 ba1.4k sqft163 Bost St, Statesville, NC 28677Off Market
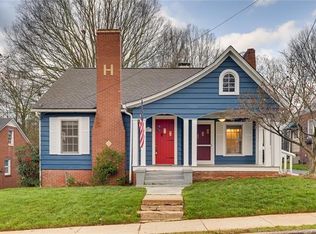
- $375,0004 bd3 ba2.3k sqft427 Davie Ave, Statesville, NC 28677For Sale
- $467,9005 bd3 ba3.8k sqft510 Davie Ave, Statesville, NC 28677Off Market
- $15,0004 bd2 ba2.5k sqft420 Davie Ave, Statesville, NC 28677Sold
- $213,0002 bd1 ba912 sqft160 Bost St, Statesville, NC 28677Sold
Nearby schools
GreatSchools rating
- 2/10Third Creek Elementary SchoolGrades: PK-5Distance: 3.1 mi
- 1/10Statesville Middle SchoolGrades: 6-8Distance: 3.1 mi
- 2/10Statesville High SchoolGrades: 9-12Distance: 0.6 mi
Schools provided by the listing agent
- Elementary: Third Creek
- Middle: Third Creek
- High: Statesville
Source: Canopy MLS as distributed by MLS GRID. This data may not be complete. We recommend contacting the local school district to confirm school assignments for this home.
Get a cash offer in 3 minutes
Find out how much your home could sell for in as little as 3 minutes with a no-obligation cash offer.
Estimated market value
$371,800
Get a cash offer in 3 minutes
Find out how much your home could sell for in as little as 3 minutes with a no-obligation cash offer.
Estimated market value
$371,800
Nearby cities
Nearby neighborhoods
Nearby zip codes
Other Statesville Topics
