Skip main navigation
Closed
  • $367,000

    426 Dogwood Rd, Wyoming, MN 55092

    4beds
    2,562sqft
    Single Family
    Built in 1964
    0.28 Acres Lot
    $367,400 Zestimate®
    $143/sqft
    $2,405 Estimated rent

    Home value

    $367,400

    $345,000 - $389,000

    $2,405/mo

    Zestimate® history
    Loading
    Loading...

    Owner options

    List your home for rent

    $2,405/mo

    Rent Zestimate®

    Find your next renter with Zillow Rental Manager. Plus, with online applications, you can quickly screen prospective tenants – for free.

    Learn more

    $2,405/mo

    Rent Zestimate®

    Refinance and save

    $2,404/mo

    Est. payment

    Refinancing to a lower rate could help reduce your monthly payments and save thousands over the life of the loan.

    See today's rates

    $2,404/mo

    Est. payment

    Explore your selling options

    Work with a Zillow partner agent

    Leverage their expertise and Zillow's premium Showcase listings to get your home seen by more buyers.

    Get started

    List with your own agent

    Get your home in front of millions of buyers by listing it on Zillow.

    Learn how to do it

    Sell it yourself

    Take full control of how buyers see your home on Zillow by listing For Sale by Owner (FSBO).

    List your home

    What's special

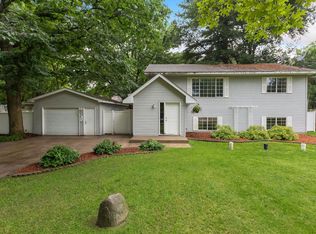
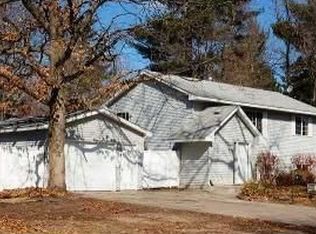
    This charming 4 bed, 2 bath home offers spacious living with generously sized rooms throughout. Enjoy fresh paint inside and beautiful hardwood floors in the upper bedrooms and hallway. A private lower-level primary suite adds comfort and flexibility to this multi-level home. The backyard is perfect for relaxing or entertaining, featuring a deck just off the kitchen and fully fenced yard for added privacy. The yard features established garden beds, two separate mature raspberry patches, four blueberry bushes, and an apple tree—perfect for homegrown produce—plus a chicken coop and run. The detached 3-car garage is heated, insulated and provides ample space for vehicles and projects. Located in the Coon Lake Beach community, you'll enjoy the "Up North" feel with nature right outside your door. Take a short walk to your rented dock slip and enjoy life of the water.

    Zillow last checked:

    Listing updated:

    Listed by:

    Mac Schultz 651-373-2388,

    RE/MAX Synergy

    Bought with:

    Lianna Colestock

    LPT Realty, LLC

    Source: NorthstarMLS as distributed by MLS GRID,MLS#: 7059808MLS Logo

    Facts & features

    Interior

    Bedrooms & bathrooms
    • Bedrooms: 4
    • Bathrooms: 2
    • Full bathrooms: 1
    • 3/4 bathrooms: 1
    Bedroom
    • Level: Upper
    • Area: 99 Square Feet
    • Dimensions: 9x11
    Bedroom 2
    • Level: Upper
    • Area: 117 Square Feet
    • Dimensions: 9x13
    Bedroom 3
    • Level: Upper
    • Area: 90 Square Feet
    • Dimensions: 9x10
    Bedroom 4
    • Level: Lower
    • Area: 253 Square Feet
    • Dimensions: 11x23
    Deck
    • Level: Main
    • Area: 168 Square Feet
    • Dimensions: 12x14
    Dining room
    • Level: Main
    • Area: 90 Square Feet
    • Dimensions: 9x10
    Family room
    • Level: Lower
    • Area: 352 Square Feet
    • Dimensions: 16x22
    Kitchen
    • Level: Main
    • Area: 108 Square Feet
    • Dimensions: 9x12
    Laundry
    • Level: Lower
    • Area: 16 Square Feet
    • Dimensions: 4x4
    Living room
    • Level: Main
    • Area: 234 Square Feet
    • Dimensions: 13x18
    Utility room
    • Level: Lower
    • Area: 24 Square Feet
    • Dimensions: 4x6
    Heating
    • Forced Air
    Cooling
    • Central Air
    Appliances
    • Included: Dishwasher, Dryer, Refrigerator, Wall Oven, Washer
    • Laundry: In Hall, Lower Level
    Features
    • Basement: Block,Daylight,Finished
    • Has fireplace: No
    Interior area
    • Total structure area: 2,562
    • Total interior livable area: 2,562 sqft
    • Finished area above ground: 1,506
    • Finished area below ground: 1,056

    Property

    Parking
    • Total spaces: 3
    • Parking features: Attached, Heated Garage
    • Attached garage spaces: 3
    Accessibility
    • Accessibility features: None
    Features
    • Levels: Three Level Split
    • Fencing: Wood
    • Waterfront features: Association Access
    Lot
    • Size: 0.28 Acres
    • Dimensions: 100 x 120
    Details
    • Foundation area: 1056
    • Parcel number: 363323240208
    • Zoning description: Residential-Single Family

    Construction

    Type & style
    • Home type: SingleFamily
    • Property subtype: Single Family
    Condition
    • New construction: No
    • Year built: 1964

    Utilities & green energy

    • Gas: Natural Gas
    • Sewer: Private Sewer
    • Water: Well

    Community & HOA

    Community
    • Subdivision: Coon Lake Beach
    HOA
    • Has HOA: No
    Location
    • Region: Wyoming

    Financial & listing details

    • Price per square foot: $143/sqft
    • Annual tax amount: $2,706
    • Date on market: 4/24/2026
    • Cumulative days on market: 78 days

    Price history

    DateEventPrice
    8/28/2026Sold$367,000+0.5%$143/sqft
    Source: NorthstarMLS as distributed by MLS GRID #7059808 Report a problem
    7/15/2026Pending sale$365,000$142/sqft
    Source: NorthstarMLS as distributed by MLS GRID #7059808 Report a problem
    5/26/2026Price change$365,000-2.7%$142/sqft
    Source: NorthstarMLS as distributed by MLS GRID #7059808 Report a problem
    4/28/2026Listed for sale$375,000+38.9%$146/sqft
    Source: NorthstarMLS as distributed by MLS GRID #7059808 Report a problem
    12/16/2020Sold$270,000$105/sqft
    Source: NorthstarMLS as distributed by MLS GRID #5683295 Report a problem

    Public tax history

    Tax history is unavailable.

    Neighborhood: 55092

    Nearby schools

    GreatSchools rating
    Get a cash offer in 3 minutes
    Find out how much your home could sell for in as little as 3 minutes with a no-obligation cash offer.
    Estimated market value
    $367,400
    Get a cash offer in 3 minutes
    Find out how much your home could sell for in as little as 3 minutes with a no-obligation cash offer.
    Estimated market value
    $367,400