Beautiful, Open 4 Bedroom, 3 Bath Home in Dogwood South has just become available! This home sits in a great Gated neighborhood with walking trails, community pool, tennis courts, playground, and a pond. 3 bedrooms downstairs with a 4th bedroom or Bonus room and its own bathroom upstairs! There is a study or office off the living area separated by French doors. The back patio was extended with stamped concrete and it also has wooden beams to attach sun shades that are packed away in the garage. Hot water heater and Roof replaced in 2020. New carpet as of June 2023 in both guest bedrooms downstairs. The lot is right over a half-acre with no backyard neighbors! *$3000 paint allowance with an acceptable offer to be given at closing!
Sold
Price Unknown
426 Dogwood South Ln, Haughton, LA 71037
4beds
2,433sqft
Single Family Residence
Built in 2010
0.51 Acres Lot
$390,400 Zestimate®
$--/sqft
$2,531 Estimated rent
Home value
$390,400
$371,000 - $410,000
$2,531/mo
Zestimate® history
Owner options
List your home for rent
$2,531/mo
Rent Zestimate®
Find your next renter with Zillow Rental Manager. Plus, with online applications, you can quickly screen prospective tenants – for free.
$2,531/mo
Rent Zestimate®
Refinance and save
$225/mo
Est. payment
Refinancing to a lower rate could help reduce your monthly payments and save thousands over the life of the loan.
$225/mo
Est. payment
Explore your selling options
Work with a Zillow partner agent
Leverage their expertise and Zillow's premium Showcase listings to get your home seen by more buyers.
Get startedList with your own agent
Get your home in front of millions of buyers by listing it on Zillow.
Learn how to do itSell it yourself
Take full control of how buyers see your home on Zillow by listing For Sale by Owner (FSBO).
List your homeWhat's special
Community poolTennis courtsGreat gated neighborhoodWalking trailsFrench doorsWooden beamsNew carpet
Zillow last checked:
Listing updated:
Listed by:
Francesca McLelland 0912124224 318-746-0011,
Diamond Realty & Associates 318-746-0011
Bought with:
Patty Easter
Coldwell Banker Apex, REALTORS
Source: NTREIS,MLS#: 20360230
Facts & features
Interior
Bedrooms & bathrooms
- Bedrooms: 4
- Bathrooms: 3
- Full bathrooms: 3
Primary bedroom
- Features: En Suite Bathroom
- Level: First
Primary bathroom
- Features: Dual Sinks
- Level: First
Dining room
- Level: First
Living room
- Features: Fireplace
- Level: First
Office
- Level: First
Heating
- Central
Cooling
- Central Air
Appliances
- Included: Dishwasher, Gas Cooktop, Disposal, Gas Range, Gas Water Heater, Microwave, Refrigerator
- Laundry: Laundry in Utility Room
Features
- Eat-in Kitchen, Open Floorplan
- Flooring: Carpet, Ceramic Tile
- Has basement: No
- Number of fireplaces: 1
- Fireplace features: Gas, Gas Log, Gas Starter
Interior area
- Total interior livable area: 2,433 sqft
Property
Parking
- Total spaces: 2
- Parking features: Garage, Garage Door Opener
- Attached garage spaces: 2
Features
- Levels: One and One Half
- Stories: 1.5
- Pool features: None, Community
- Fencing: Fenced,Wood
Lot
- Size: 0.51 Acres
Details
- Parcel number: 166055
Construction
Type & style
- Home type: SingleFamily
- Architectural style: Detached
- Property subtype: Single Family Residence
Materials
- Roof: Asphalt
Condition
- Year built: 2010
Utilities & green energy
- Sewer: Public Sewer
- Water: Public
- Utilities for property: Sewer Available, Water Available
Community & HOA
Community
- Features: Clubhouse, Gated, Playground, Pool, Trails/Paths
- Subdivision: Dogwood South 09
HOA
- Has HOA: Yes
- Services included: Maintenance Grounds
- HOA fee: $225 annually
- HOA name: Dogwood Park
- HOA phone: 318-949-1033
Location
- Region: Haughton
Financial & listing details
- Tax assessed value: $354,599
- Annual tax amount: $3,538
- Date on market: 8/2/2023
- Cumulative days on market: 65 days
Price history
| Date | Event | Price |
|---|---|---|
| 9/22/2023 | Sold | -- |
Source: NTREIS #20360230 Report a problem | ||
| 8/24/2023 | Pending sale | $360,000$148/sqft |
Source: NTREIS #20360230 Report a problem | ||
| 8/14/2023 | Price change | $360,000-5%$148/sqft |
Source: NTREIS #20360230 Report a problem | ||
| 7/24/2023 | Price change | $379,000-1.6%$156/sqft |
Source: NTREIS #20360230 Report a problem | ||
| 6/20/2023 | Listed for sale | $385,000$158/sqft |
Source: NTREIS #20360230 Report a problem | ||
| 8/18/2010 | Sold | -- |
Source: Public Record Report a problem | ||
| 4/30/2010 | Sold | -- |
Source: Public Record Report a problem | ||
Public tax history
| Year | Property taxes | Tax assessment |
|---|---|---|
| 2025 | $3,264 +0.6% | $35,460 |
| 2024 | $3,245 -8.8% | $35,460 +24.8% |
| 2023 | $3,557 +0.5% | $28,407 |
| 2022 | $3,538 | $28,407 |
| 2021 | $3,538 | $28,407 |
| 2020 | $3,538 -1.3% | $28,407 -0.1% |
| 2019 | $3,585 -0.1% | $28,440 |
| 2018 | $3,589 | $28,440 |
| 2017 | $3,589 +37.1% | $28,440 |
| 2016 | $2,617 +6.9% | $28,440 +0.6% |
| 2015 | $2,447 +0.1% | $28,260 |
| 2014 | $2,444 +4.4% | $28,260 |
| 2013 | $2,342 | $28,260 |
| 2012 | $2,342 +6.6% | $28,260 +3.8% |
| 2011 | $2,197 +902.4% | $27,220 +1261% |
| 2010 | $219 | $2,000 |
Find assessor info on the county website
Neighborhood: 71037
Nearby homes
- $382,0003 bd2 ba2.2k sqft424 Dogwood South Ln, Haughton, LA 71037Off Market
- $339,8004 bd3 ba2.1k sqft428 Dogwood South Ln, Haughton, LA 71037Off Market

- $383,4004 bd3 ba2.2k sqft422 Dogwood South Ln, Haughton, LA 71037Off Market
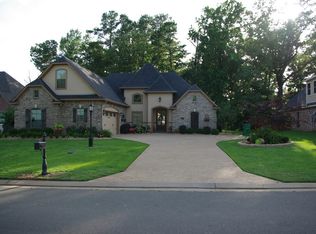
- $346,3003 bd3 ba2k sqft430 Dogwood South Ln, Haughton, LA 71037Off Market

- $392,5003 bd2 ba2.4k sqft501 Fox Cv, Haughton, LA 71037Off Market
- $--4 bd4 ba2.5k sqft423 Dogwood South Ln, Haughton, LA 71037Sold
- $--4 bd3 ba2.8k sqft432 Dogwood South Ln, Haughton, LA 71037Sold
- $400,5004 bd3 ba2.2k sqft420 Dogwood South Ln, Haughton, LA 71037Off Market
Nearby schools
GreatSchools rating
- 10/10Stockwell Place Elementary SchoolGrades: K-5Distance: 1.2 mi
- 6/10Cope Middle SchoolGrades: 6-8Distance: 2.8 mi
- 8/10Airline High SchoolGrades: 8-12Distance: 5.2 mi
Schools provided by the listing agent
- District: Bossier PSB
Source: NTREIS. This data may not be complete. We recommend contacting the local school district to confirm school assignments for this home.
Sell for more on Zillow
Get a Zillow Showcase℠ listing at no additional cost and you could sell for .
$390,400
2% more
+$7,808
With Zillow Showcase(estimated)
$398,208
- Louisiana
- Bossier Parish
- Haughton
- 71037
- 426 Dogwood South Ln
Nearby cities
Nearby zip codes
Other Haughton Topics
