Skip main navigation
Sold for $308,000
  • $308,000

    426 Douglas Court, Fort Pierce, FL 34950

    3beds
    1,335sqft
    Single Family Residence
    Built in 2025
    4,980 Square Feet Lot
    $281,800 Zestimate®
    $231/sqft
    $2,439 Estimated rent

    Home value

    $281,800

    $262,000 - $304,000

    $2,439/mo

    Zestimate® history
    Loading
    Loading...

    Owner options

    List your home for rent

    $2,439/mo

    Rent Zestimate®

    Find your next renter with Zillow Rental Manager. Plus, with online applications, you can quickly screen prospective tenants – for free.

    Learn more

    $2,439/mo

    Rent Zestimate®

    Refinance and save

    $2,185/mo

    Est. payment

    Refinancing to a lower rate could help reduce your monthly payments and save thousands over the life of the loan.

    See today's rates

    $2,185/mo

    Est. payment

    Explore your selling options

    Work with a Zillow partner agent

    Leverage their expertise and Zillow's premium Showcase listings to get your home seen by more buyers.

    Get started

    List with your own agent

    Get your home in front of millions of buyers by listing it on Zillow.

    Learn how to do it

    Sell it yourself

    Take full control of how buyers see your home on Zillow by listing For Sale by Owner (FSBO).

    List your home

    What's special

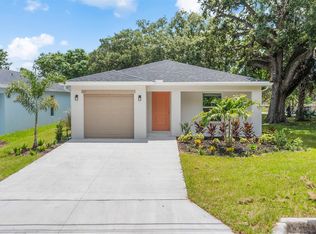
    Prime location! Nestled next to Moore's Creek, this beautifully designed home offers scenic walkways perfect for birdwatching and enjoying local wildlife. Just minutes from stunning beaches and top shopping destinations, this 3-bedroom, 2-bath home features over 1,300 sq. ft. of thoughtfully crafted living space. Highlights include a spacious 1-car garage, elegant granite countertops, and sleek stainless steel appliances. A perfect blend of style and convenience, don’t miss out!

    Zillow last checked:

    Listing updated:

    Listed by:

    Heather C Lewis 301-266-2757,

    EXP Realty LLC,

    Christopher T Nolan 772-266-5359,

    EXP Realty LLC

    Bought with:

    Marie Jean, 3178002

    Dalton Wade Inc

    Marie Jean, 3178002

    Dalton Wade Inc

    Source: BeachesMLS,MLS#: F10494548MLS LogoOriginating MLS: BeachesMLS

    Facts & features

    Interior

    Bedrooms & bathrooms
    • Bedrooms: 3
    • Bathrooms: 2
    • Full bathrooms: 2
    • Main level bathrooms: 1
    • Main level bedrooms: 1
    Primary bedroom
    • Level: First
    • Area: 167.69
    • Dimensions: 12.58 X 13.33
    Bedroom 2
    • Level: First
    • Area: 102.37
    • Dimensions: 10.33 X 9.91
    Bedroom 3
    • Level: First
    • Area: 125.8
    • Dimensions: 12.58 X 10
    Other
    • Level: First
    • Area: 91.98
    • Dimensions: 15.33 X 6
    Heating
    • Central, Electric
    Cooling
    • Central Air, Electric
    Appliances
    • Included: Dishwasher, Electric Range, Disposal, Gas Range, Microwave, Oven, Refrigerator, Water Softener, Water Heater, Water Purifier
    Features
    • Bedroom on Main Level, Family/Dining Room, Main Level Primary, Walk-In Closet(s)
    • Flooring: Tile
    • Has fireplace: Yes
    Interior area
    • Total interior livable area: 1,335 sqft

    Property

    Parking
    • Total spaces: 1
    • Parking features: Driveway, Garage, Garage Door Opener
    • Garage spaces: 1
    • Has uncovered spaces: Yes
    Features
    • Levels: One
    • Stories: 1
    • Entry location: First Floor Entry,Walk-In Closets
    • Patio & porch: Porch, Balcony
    • Exterior features: Balcony, Outdoor Living Area, Other
    • Has view: Yes
    • View description: Garden, Other
    Lot
    • Size: 4,980 sqft
    • Features: < 1/4 Acre
    Details
    • Parcel number: 240950102000001
    • Zoning: medium

    Construction

    Type & style
    • Home type: SingleFamily
    • Property subtype: Single Family Residence
    Materials
    • Block
    • Roof: Composition,Shingle
    Condition
    • New Construction
    • New construction: Yes
    • Year built: 2025
    Details
    • Builder model: Queen

    Utilities & green energy

    • Sewer: Public Sewer
    • Water: Public

    Community & neighborhood

    Location
    • Region: Fort Pierce
    • Subdivision: Lincoln Park 2

    Other

    Other facts
    • Listing terms: Cash,Conventional,FHA,VA Loan
    • Road surface type: Paved

    Price history

    DateEventPrice
    6/30/2025Sold$308,000$231/sqft
    Source: BeachesMLS #F10494548 Report a problem
    5/27/2025Contingent$308,000$231/sqft
    Source: Realtor Association of Indian River County #287199 Report a problem
    3/26/2025Listed for sale$308,000+6060%$231/sqft
    Source: BeachesMLS #F10494548 Report a problem
    8/9/2017Listing removed$5,000$4/sqft
    Source: Coldwell Banker Paradise #RX-10260913 Report a problem
    8/22/2016Listed for sale$5,000-64.3%$4/sqft
    Source: Coldwell Banker Paradise #RX-10260913 Report a problem
    1/2/2007Sold$14,000$10/sqft
    Source: Public Record Report a problem

    Public tax history

    YearProperty taxesTax assessment
    2025$454 +3192.3%$15,900 +457.9%
    2024$14 $2,850 +10%
    2023$14 $2,591 +10%
    2022$14 $2,356 +10%
    2021$14 $2,142 +10%
    2020$14 $1,948 -7.2%
    2019$14 $2,100 +16.7%
    2018$14 +27.8%$1,800
    2017$11 $1,800 +12.5%
    2016$11 $1,600
    2015$11 $1,600 +45.5%
    2014$11 $1,100 +10%
    2013-- $1,000
    2012-- $1,000 -41.2%
    2011-- $1,700 -39.3%
    2010-- $2,800 -30%
    2009-- $4,000 -20%
    2008-- $5,000 -45.1%
    2007-- $9,100 +37.9%
    2006-- $6,600 -13.2%
    2005-- $7,600 +347.1%
    2004-- $1,700
    2003-- --
    2002-- --
    2001-- --
    2000-- --

    Find assessor info on the county website

    Neighborhood: 34950

    Nearby schools

    GreatSchools rating
    Get a cash offer in 3 minutes
    Find out how much your home could sell for in as little as 3 minutes with a no-obligation cash offer.
    Estimated market value
    $281,800
    Get a cash offer in 3 minutes
    Find out how much your home could sell for in as little as 3 minutes with a no-obligation cash offer.
    Estimated market value
    $281,800