Space, views, and convenience in the heart of Summerville--this one has it all! This beautiful 2-story traditional home offers over 2,600 sq ft with 3 spacious bedrooms (all upstairs), 3 full baths, multiple living areas, and a dedicated office space. The oversized primary suite is a true retreat featuring a beautiful tray ceiling and private en suite with separate soaking tub and shower with plenty of space to unwind. Enjoy peaceful pond views from your fenced backyard, ideal for entertaining or relaxing after a long day. Conveniently located near neighborhood amenities, major shopping, restaurants, and everyday conveniences, this home blends comfort, flexibility, and location in one incredible package!Blending comfort, function, and the feeling of truly being home. From the moment you arrive, the inviting front porch welcomes you in--the perfect spot to sip your morning coffee, wave to neighbors, or unwind after a long day. Inside, you'll find room for everyone with multiple spaces perfect for entertaining. Step out back and discover what truly makes this home special. The screened-in porch creates the perfect indoor-outdoor living space, whether you're enjoying quiet mornings overlooking the water or gathering with family and friends in the evenings. The fully fenced backyard on a peaceful pond lot offers space to entertain, relax, let pets play, or even cast a fishing line right from your backyard. Beyond the home itself, this neighborhood offers more than just amenities--it offers community. Enjoy access to a community pool, volleyball court, basketball court, and playground, plus activities and neighborhood events throughout the year that make it easy to connect and create lasting memories. This home offers the perfect balance of peaceful living and accessibility. If you've been searching for more than just a house--if you've been searching for a place that truly feels like home--this one is ready to welcome you. Come see for yourself why this could be the perfect place for your next chapter.
Closed
$415,000
426 Dovetail Cir, Summerville, SC 29483
3beds
2,659sqft
Single Family Residence
Built in 2006
8,712 Square Feet Lot
$415,100 Zestimate®
$156/sqft
$2,659 Estimated rent
Home value
$415,100
$394,000 - $436,000
$2,659/mo
Zestimate® history
Owner options
List your home for rent
$2,659/mo
Rent Zestimate®
Find your next renter with Zillow Rental Manager. Plus, with online applications, you can quickly screen prospective tenants – for free.
$2,659/mo
Rent Zestimate®
Refinance and save
$2,436/mo
Est. payment
Refinancing to a lower rate could help reduce your monthly payments and save thousands over the life of the loan.
$2,436/mo
Est. payment
Explore your selling options
Work with a Zillow partner agent
Leverage their expertise and Zillow's premium Showcase listings to get your home seen by more buyers.
Get startedList with your own agent
Get your home in front of millions of buyers by listing it on Zillow.
Learn how to do itSell it yourself
Take full control of how buyers see your home on Zillow by listing For Sale by Owner (FSBO).
List your homeWhat's special
Peaceful pond viewsInviting front porchBeautiful tray ceilingScreened-in porchDedicated office spaceOversized primary suiteFenced backyard
Zillow last checked:
Listing updated:
Listed by:
NextHome The Agency Group
Bought with:
Coldwell Banker Realty
Source: CTMLS,MLS#: 26015493
Facts & features
Interior
Bedrooms & bathrooms
- Bedrooms: 3
- Bathrooms: 3
- Full bathrooms: 3
Rooms
- Room types: Bonus Room, Family Room, Loft, Office, Dining Room, Bonus, Eat-In-Kitchen, Family, Formal Living, Pantry, Separate Dining, Study
Heating
- Heat Pump
Cooling
- Central Air
Appliances
- Laundry: Electric Dryer Hookup, Washer Hookup
Features
- Tray Ceiling(s), Garden Tub/Shower, Walk-In Closet(s), Eat-in Kitchen, Formal Living, Pantry
- Flooring: Carpet, Luxury Vinyl, Vinyl
- Number of fireplaces: 1
- Fireplace features: Living Room, One, Wood Burning
Interior area
- Total structure area: 2,659
- Total interior livable area: 2,659 sqft
Property
Parking
- Total spaces: 2
- Parking features: Garage, Attached
- Attached garage spaces: 2
Features
- Levels: Two
- Stories: 2
- Entry location: Ground Level
- Patio & porch: Front Porch, Screened
- Exterior features: Rain Gutters
- Fencing: Back Yard,Wood
- Waterfront features: Pond
Lot
- Size: 8,712 Square Feet
- Features: 0 - .5 Acre
Details
- Parcel number: 2211305062
Construction
Type & style
- Home type: SingleFamily
- Architectural style: Traditional
- Property subtype: Single Family Residence
Materials
- Brick Veneer, Vinyl Siding
- Foundation: Slab
- Roof: Architectural
Condition
- New construction: No
- Year built: 2006
Utilities & green energy
- Sewer: Public Sewer
- Water: Public
Community & HOA
Community
- Features: Other, Park, Pool, Walk/Jog Trails
- Subdivision: Weatherstone
Location
- Region: Summerville
Financial & listing details
- Price per square foot: $156/sqft
- Tax assessed value: $438,400
- Annual tax amount: $1,565
- Date on market: 5/28/2026
- Listing terms: Cash,Conventional,FHA,VA Loan
Price history
| Date | Event | Price |
|---|---|---|
| 7/9/2026 | Sold | $415,000$156/sqft |
Source:  CTMLS #26015493 Report a problem CTMLS #26015493 Report a problem | ||
| 6/4/2026 | Pending sale | $415,000$156/sqft |
Source:  NextHome #26015493 Report a problem NextHome #26015493 Report a problem | ||
| 5/28/2026 | Listed for sale | $415,000+82.8%$156/sqft |
Source: CTMLS #26015493 Report a problem | ||
| 4/27/2006 | Sold | $227,059$85/sqft |
Source: Public Record Report a problem | ||
Public tax history
| Year | Property taxes | Tax assessment |
|---|---|---|
| 2024 | $1,565 +12.2% | $10,560 +14.9% |
| 2023 | $1,395 -7.6% | $9,190 |
| 2022 | $1,510 -50.7% | $9,190 |
| 2021 | $3,062 +112.2% | $9,190 |
| 2020 | $1,443 +13.6% | $9,190 +15.2% |
| 2018 | $1,271 | $7,980 -0.1% |
| 2017 | $1,271 +8.9% | $7,984 +0.1% |
| 2016 | $1,167 | $7,980 |
| 2015 | $1,167 | $7,980 |
| 2014 | $1,167 | $7,980 -7.5% |
| 2012 | -- | $8,630 -5.9% |
| 2010 | -- | $9,170 +8% |
| 2007 | $1,044 +199.2% | $8,490 |
| 2006 | $349 | $8,490 |
Find assessor info on the county website
Neighborhood: 29483
Nearby homes
- $357,0003 bd2 ba1.7k sqft428 Dovetail Cir, Summerville, SC 29483Off Market

- $357,4004 bd2 ba1.8k sqft424 Dovetail Cir, Summerville, SC 29483Off Market
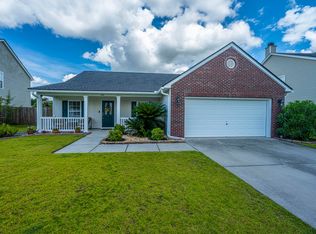
- $375,0004 bd3 ba1.9k sqft422 Dovetail Cir, Summerville, SC 29483Sold

- $370,1004 bd2 ba2.2k sqft430 Dovetail Cir, Summerville, SC 29483Off Market
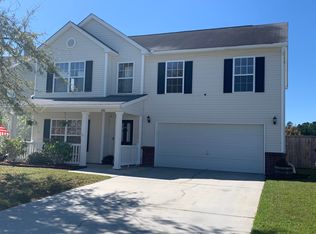
- $367,7004 bd3 ba2.1k sqft423 Dovetail Cir, Summerville, SC 29483Off Market
- $422,4004 bd3 ba2.7k sqft421 Dovetail Cir, Summerville, SC 29483Off Market
- $390,7004 bd3 ba2.6k sqft432 Dovetail Cir, Summerville, SC 29483Off Market
- $350,4004 bd2 ba1.8k sqft420 Dovetail Cir, Summerville, SC 29483Off Market
Nearby schools
GreatSchools rating
- 8/10Nexton ElementaryGrades: PK-5Distance: 1.8 mi
- 3/10Sangaree Middle SchoolGrades: 6-8Distance: 3.6 mi
- 8/10Cane Bay High SchoolGrades: 9-12Distance: 4.9 mi
Schools provided by the listing agent
- Elementary: Nexton Elementary
- Middle: Sangaree
- High: Cane Bay High School
Source: CTMLS. This data may not be complete. We recommend contacting the local school district to confirm school assignments for this home.
Get a cash offer in 3 minutes
Find out how much your home could sell for in as little as 3 minutes with a no-obligation cash offer.
Estimated market value
$415,100
Get a cash offer in 3 minutes
Find out how much your home could sell for in as little as 3 minutes with a no-obligation cash offer.
Estimated market value
$415,100
- South Carolina
- Berkeley County
- Summerville
- 29483
- 426 Dovetail Cir
Nearby cities
Nearby zip codes
Other Summerville Topics
