Skip main navigation
Sold for $999,000
  • $999,000

    426 E 159th Street, Bronx, NY 10451

    5beds
    3,132sqft
    Triplex, Multi Family
    Built in 2001
    -- sqft lot
    $1,095,900 Zestimate®
    $319/sqft
    $3,923 Estimated rent

    Home value

    $1,095,900

    $1.04M - $1.16M

    $3,923/mo

    Zestimate® history
    Loading
    Loading...

    Owner options

    List your home for rent

    $3,923/mo

    Rent Zestimate®

    Find your next renter with Zillow Rental Manager. Plus, with online applications, you can quickly screen prospective tenants – for free.

    Learn more

    $3,923/mo

    Rent Zestimate®

    Refinance and save

    $6,120/mo

    Est. payment

    Refinancing to a lower rate could help reduce your monthly payments and save thousands over the life of the loan.

    See today's rates

    $6,120/mo

    Est. payment

    Explore your selling options

    Work with a Zillow partner agent

    Leverage their expertise and Zillow's premium Showcase listings to get your home seen by more buyers.

    Get started

    List with your own agent

    Get your home in front of millions of buyers by listing it on Zillow.

    Learn how to do it

    Sell it yourself

    Take full control of how buyers see your home on Zillow by listing For Sale by Owner (FSBO).

    List your home

    What's special

    Newer ceramic tile flooringVibrant melrose neighborhoodMeticulously maintainedSpacious bathroomNewer mechanicalsLarge closetsOversized doorways
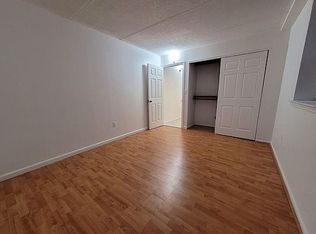
    An exceptional opportunity presents itself with this meticulously maintained 3-family home, boasting the distinction of being owned by the original owner and hitting the market for the first time. Situated in the vibrant Melrose neighborhood, this property exudes pride of ownership and offers a rare chance for discerning buyers. Conveniently located in this sought-after neighborhood, this property offers proximity to essential amenities, schools, and transportation options, ensuring a convenient and comfortable lifestyle for occupants. Experience all the great amenities as well as convenience this immaculate 3-Family home has to offer. As you make your way into the ground level unit, you'll be welcomed by an open and airy floor plan. Some updates include, newer ceramic tile flooring, updated kitchen with all new S/S appliances. There's two spacious bedrooms on this main level as well as a full bathroom. The owner's suite is located on the second floor which creates a private sanctuary. Additionally, there is a spacious bathroom that was updated in 2020, as well as large closets. This ground level unit has access to the massive unfinished basement ready to be filled with all your imagination can desire. The basement features 9ft ceilings, in addition to a walk-out exit leading up to your THREE car parking lot! Making your way up to unit 2, you'll come across a very well maintained studio apartment with a galley kitchen, large living/sleeping quarters, and a full bathroom with plenty of closet space. Unit 3 includes two bedrooms, 1 full bathroom, and a spacious eating/living area right off the updated kitchen. Moreover, this property boasts the invaluable advantage of a whole-house sprinkler system, enhancing safety and protection for residents and their belongings. Newer mechanicals include a whole house boiler system only 5years old. Some other key upgrades include, all exterior fire doors, oversized doorways, hardwired smoke detectors, and appliances replaced in 2023. Lastly, there is a sump pump for added peace of mind, ensuring a dry and secure environment, particularly during inclement weather, although it's never been used in the 23+ years of ownership. Don't miss this rare opportunity to own a meticulously maintained 3-family home with updated features and thoughtful additions, offering endless potential for both investors and owner-occupants alike. Schedule your private tour today! Additional Information: Amenities:Storage,

    Zillow last checked:

    Listing updated:

    Listed by:

    Juan Bautista 845-313-5062,

    Keller Williams Realty 845-928-8000,

    Chativa Bowen 845-699-3855,

    Keller Williams Realty

    Bought with:

    Juan Bautista, 10401353749

    Keller Williams Realty

    Source: OneKey® MLS as distributed by MLS GRID,MLS#: H6292795MLS Logo

    Facts & features

    Interior

    Bedrooms & bathrooms
    • Bedrooms: 5
    • Bathrooms: 4
    • Full bathrooms: 4
    Heating
    • Baseboard
    Cooling
    • None
    Appliances
    • Included: Gas Water Heater
    Features
    • Eat-in Kitchen, First Floor Bedroom, Granite Counters, Primary Bathroom
    • Basement: Unfinished,Walk-Out Access
    • Attic: None
    Interior area
    • Total structure area: 3,132
    • Total interior livable area: 3,132 sqft

    Property

    Parking
    • Total spaces: 3
    • Parking features: Driveway, Off Street
    • Has uncovered spaces: Yes
    Features
    • Levels: Tri-Level
    • Patio & porch: Patio
    Lot
    • Size: 2,200 sqft
    • Features: Level, Near Public Transit, Near School, Near Shops
    Details
    • Parcel number: 023800113

    Construction

    Type & style
    • Home type: MultiFamily
    • Property subtype: Triplex, Multi Family
    • Attached to another structure: Yes
    Materials
    • Brick, Vinyl Siding
    Condition
    • Actual
    • Year built: 2001
    • Major remodel year: 2020

    Utilities & green energy

    • Gas: Separate Gas Meters: 1
    • Sewer: Public Sewer
    • Water: Public
    • Utilities for property: Trash Collection Public

    Community & neighborhood

    Security
    • Security features: Fire Sprinkler System
    Location
    • Region: Bronx

    Other

    Other facts
    • Listing agreement: Exclusive Right To Sell

    Price history

    DateEventPrice
    8/13/2024Sold$999,000+0%$319/sqft
    Source: OneKey® MLS as distributed by MLS GRID #H6292795 Report a problem
    4/26/2024Pending sale$998,900$319/sqft
    Source: OneKey® MLS as distributed by MLS GRID #H6292795 Report a problem
    3/15/2024Listing removed--
    Source: OneKey® MLS as distributed by MLS GRID #H6292795 Report a problem
    3/4/2024Listed for sale$998,900+150%$319/sqft
    Source: OneKey® MLS as distributed by MLS GRID #H6292795 Report a problem
    12/29/2003Sold$399,548$128/sqft
    Source: Public Record Report a problem

    Public tax history

    YearProperty taxesTax assessment
    2025$8,112 +6%$60,360
    2024$7,653 -1.1%$60,360 +2.2%
    2023$7,738 $59,040 +1.1%
    2022-- $58,380 +12.2%
    2021-- $52,020 +15.6%
    2020$5,221 +15.3%$45,000 +18.7%
    2019$4,527 -31.8%$37,920 +19.4%
    2018$6,642 +4.6%$31,752 +2%
    2017$6,348 +135.9%$31,140 +4.7%
    2016$2,691 $29,729 +6%
    2015$2,691 +415.2%$28,047 +6%
    2014$522 $26,460 -2.2%
    2013-- $27,060 -2.6%
    2012-- $27,780 +2.9%
    2011-- $27,000 -1.3%
    2010-- $27,360 -11.5%
    2009-- $30,900 +3.7%
    2008-- $29,809 +6%
    2007-- $28,122 +2.3%
    2006-- $27,480 -5.1%
    2005-- $28,943 +6%
    2004-- $27,305 +6%
    2003-- $25,760 +1443.4%
    2002-- $1,669

    Find assessor info on the county website

    Neighborhood: Melrose

    Nearby schools

    GreatSchools rating
    Schools provided by the listing agent
    • Elementary: Contact Agent
    • Middle: Contact Agent
    • High: Contact Agent

    Source: OneKey® MLS as distributed by MLS GRID. This data may not be complete. We recommend contacting the local school district to confirm school assignments for this home.