Don't miss this opportunity to purchase a 2-bedroom, 1-bath ranch home situated on approximately 0.41 acres in the Brickerville/Lititz area. The home offers a functional main-level layout along with a finished lower-level family room for additional living, recreation, or flex space. Outdoor features include a covered deck, fenced yard, detached 2-car garage, storage shed, and workshop, providing excellent space for vehicles, hobbies, equipment, storage, or projects. Conveniently positioned near local shopping, dining, parks, recreation, and major transportation routes, this property combines a manageable lot with valuable indoor and outdoor amenities. The property is being offered at auction with pre-auction offers being considered. If the seller does not accept an offer prior to the auction, the auction will be conducted both in-person and online as a simulcast auction at the property on Tuesday, September 29, 2026, at 6:00 PM EDT, with a scheduled open-house on Saturday, September 12, from 10:00 AM to 11:00 AM EDT. A published minimum bid/reserve applies. Buyers should perform their own due diligence and review all auction terms and conditions prior to bidding or submitting a pre-auction offer.
For sale
$200,000
426 E 28th Division Hwy, Lititz, PA 17543
2beds
960sqft
Single Family Residence
Built in 1949
0.41 Acres Lot
$-- Zestimate®
$208/sqft
$-- HOA
What's special
Fenced yardStorage shedFinished lower-level family roomCovered deckFunctional main-level layout
- 7 days
- 2,119
- 182
Likely to sell faster than
Zillow last checked:
Listing updated:
Listed by:
Tim Keller 717-879-0110,
H.K. Keller (717) 879-0110,
Co-Listing Agent: Renee Lynn Weaver 717-314-9927,
H.K. Keller
Source: Bright MLS,MLS#: PALA2094602
Facts & features
Interior
Bedrooms & bathrooms
- Bedrooms: 2
- Bathrooms: 1
- Full bathrooms: 1
- Main level bathrooms: 1
- Main level bedrooms: 2
Rooms
- Room types: Laundry
Laundry
- Level: Main
Heating
- Forced Air, Oil
Cooling
- Central Air, Electric
Appliances
- Included: Oven/Range - Gas, Electric Water Heater
- Laundry: Main Level, Laundry Room
Features
- Flooring: Carpet, Ceramic Tile, Hardwood
- Basement: Partially Finished
- Has fireplace: No
Interior area
- Total structure area: 960
- Total interior livable area: 960 sqft
- Finished area above ground: 960
- Finished area below ground: 0
Video & virtual tour
Property
Parking
- Total spaces: 2
- Parking features: Garage Faces Front, Storage, Detached
- Garage spaces: 2
Accessibility
- Accessibility features: None
Features
- Levels: One
- Stories: 1
- Pool features: None
Lot
- Size: 0.41 Acres
Details
- Additional structures: Above Grade, Below Grade
- Parcel number: 2404847000000
- Zoning: RESIDENTIAL
- Special conditions: Standard
Construction
Type & style
- Home type: SingleFamily
- Architectural style: Ranch/Rambler
- Property subtype: Single Family Residence
Materials
- Frame, Stone, Vinyl Siding
- Foundation: Block
- Roof: Asphalt,Shingle
Condition
- New construction: No
- Year built: 1949
Utilities & green energy
- Electric: 200+ Amp Service
- Sewer: On Site Septic
- Water: Private, Well
Community & HOA
Community
- Subdivision: None Available
HOA
- Has HOA: No
Location
- Region: Lititz
- Municipality: ELIZABETH TWP
Financial & listing details
- Price per square foot: $208/sqft
- Tax assessed value: $136,000
- Annual tax amount: $2,834
- Date on market: 9/8/2026
- Listing agreement: Exclusive Right To Sell
- Listing terms: Cash,Conventional
- Inclusions: Any Seller's Personal Property Remaining On The Property At The Time Of Settlement Transfers With The Real Estate
- Ownership: Fee Simple
Estimated market value
Not available
Estimated sales range
Not available
Not available
Price history
| Date | Event | Price |
|---|---|---|
| 9/8/2026 | Listed for sale | $200,000-13%$208/sqft |
Source:  Bright MLS #PALA2094602 Report a problem Bright MLS #PALA2094602 Report a problem | ||
| 1/21/2022 | Sold | $229,900$239/sqft |
Source: Bright MLS #PALA2009396 Report a problem | ||
| 12/22/2021 | Pending sale | $229,900+15%$239/sqft |
Source: Bright MLS #PALA2009396 Report a problem | ||
| 12/20/2021 | Listed for sale | $199,900$208/sqft |
Source: Bright MLS #PALA2009396 Report a problem | ||
Public tax history
| Year | Property taxes | Tax assessment |
|---|---|---|
| 2026 | $2,776 +2.1% | $136,000 |
| 2025 | $2,719 +0.6% | $136,000 |
| 2024 | $2,703 +0.5% | $136,000 |
| 2023 | $2,690 | $136,000 |
| 2022 | $2,690 | $136,000 |
| 2021 | $2,690 +479.9% | $136,000 |
| 2020 | $464 -82.8% | $136,000 |
| 2019 | $2,690 +579.6% | $136,000 |
| 2018 | $396 -85.4% | $136,000 +23% |
| 2017 | $2,708 +0% | $110,600 |
| 2016 | $2,708 +31.1% | $110,600 |
| 2015 | $2,066 | $110,600 |
| 2014 | $2,066 | $110,600 |
| 2013 | -- | $110,600 |
| 2012 | -- | $110,600 |
| 2011 | -- | $110,600 |
| 2010 | -- | $110,600 |
| 2009 | -- | $110,600 |
| 2007 | -- | $110,600 |
| 2006 | -- | $110,600 +1.4% |
| 2005 | -- | $109,100 +31.8% |
| 2004 | -- | $82,800 |
| 2003 | -- | $82,800 |
| 2002 | -- | $82,800 |
| 2000 | -- | $82,800 |
Find assessor info on the county website
Monthly payment
Est. payment
Payment breakdown
Explore the cost of this home by adjusting the details. Changes won't be saved.Climate risks
Neighborhood: Brickerville
Nearby schools
Schools provided by the listing agent
- District: Warwick
Source: Bright MLS. This data may not be complete. We recommend contacting the local school district to confirm school assignments for this home.
- $287,9002 bd1 ba1.2k sqft424 E 28th Division Hwy, Lititz, PA 17543Off Market
- $494,2003 bd1 ba2.2k sqft430 E 28th Division Hwy, Lititz, PA 17543Off Market
- $262,0002 bd1 ba832 sqft422 E 28th Division Hwy, Lititz, PA 17543Off Market
- $88,400-- bd1 ba840 sqft423 28th Division Hwy, Lititz, PA 17543Off Market
Similar homes
- $200,0002 bd1 ba978 sqft340 E Marion St, Lititz, PA 17543Auction
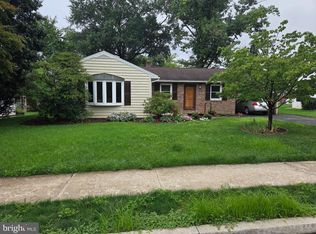
 MLS ID #PALA2095446, Thomas Stewart, Cavalry Realty LLC. Bright MLS
 - $--3 bd1 ba1.2k sqft326 Rexmont Rd, Lebanon, PA 17042Auction
 ServiceLink Auction
 - $--3 bd1 ba1.2k sqft313 W Carpenter Ave, Myerstown, PA 17067AuctionServiceLink Auction
- $--3 bd1 ba1.3k sqft118 S Park St, Richland, PA 17087Auction
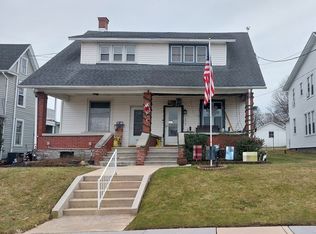 ServiceLink Auction
 - $205,0003 bd2 ba1.2k sqft37 E Walnut St, Ephrata, PA 17522For SaleMLS ID #PALA2095356, Josh Heller, JRHeller.com LLC. Bright MLS
- $184,0002 bd1 ba1.2k sqft1311 Kramer Mill Rd, Denver, PA 17517For SaleMLS ID #PALA2095200, Carol Lehman, Hostetter Realty LLC. Bright MLS
- $200,0002 bd2 ba1.1k sqft305 Broad St, East Earl, PA 17519AuctionMLS ID #PALA2094964, Michael Martin, Hostetter Realty LLC. Bright MLS
- $220,0003 bd2 ba1.3k sqft40 N Church St, Ephrata, PA 17522New ConstructionMLS ID #PALA2094500, Landon Weaver, Iron Valley Real Estate of Lancaster. Bright MLS
- $220,0003 bd2 ba1.3k sqft532 N State St, Ephrata, PA 17522For SaleMLS ID #PALA2087930, Heather Brannock, Keller Williams Flagship. Bright MLS
- $215,0003 bd2 ba1.3k sqft2124 Church St, Lebanon, PA 17046For SaleMLS ID #PALN2028574, Michael Fingerman, HomeSmart Realty Advisors. Bright MLS
- $209,9003 bd1 ba1.1k sqft157 S Wolf St, Manheim, PA 17545For SaleMLS ID #PALA2091450, Brian Weiland, RE/MAX Pinnacle. Bright MLS
- $205,0002 bd1 ba840 sqft542 Reynolds Ave, Lancaster, PA 17602For SaleMLS ID #PALA2094854, Brad Zimmerman, RE/MAX Pinnacle. Bright MLS
- $165,0003 bd1 ba980 sqft338 E Guilford St, Lebanon, PA 17046For SaleMLS ID #PALN2028678, Josue Hernandez, Real of Pennsylvania. Bright MLS
- $257,0004 bd2 ba1.4k sqft17 Oak St, Ephrata, PA 17522For SaleMLS ID #PALA2095056, Brad Bentz, Coldwell Banker Realty. Bright MLS
- $225,0003 bd1 ba1.4k sqft437 S State St, Ephrata, PA 17522For SaleMLS ID #PALA2093378, Ruthi Schultz, Berkshire Hathaway HomeServices Homesale Realty. Bright MLS
- $195,0004 bd1 ba1.2k sqft630 N Market St, Lancaster, PA 17603For SaleMLS ID #PALA2095238, Chris Birk, Keller Williams Elite. Bright MLS
- $275,0003 bd2 ba974 sqft128 Monroe St, Denver, PA 17517AuctionMLS ID #PALA2095036, Jennah Good, Berkshire Hathaway HomeServices Homesale Realty. Bright MLS
- $199,9003 bd1 ba1.3k sqft79 E Main St, Newmanstown, PA 17073For SaleMLS ID #PALN2025516, John MacDonald, Core Partners Realty LLC. Bright MLS
