Skip main navigation
Off market
  • $382,600

    426 E Harrison St, Elmhurst, IL 60126

    4beds
    3,519sqft
    Single Family Residence
    Built in 2025
    -- sqft lot
    $382,600 Zestimate®
    $109/sqft
    $7,225 Estimated rent

    Home value

    $382,600

    $363,000 - $402,000

    $7,225/mo

    Zestimate® history
    Loading
    Loading...

    Owner options

    List your home for rent

    $7,225/mo

    Rent Zestimate®

    Find your next renter with Zillow Rental Manager. Plus, with online applications, you can quickly screen prospective tenants – for free.

    Learn more

    $7,225/mo

    Rent Zestimate®

    Refinance and save

    $2,778/mo

    Est. payment

    Refinancing to a lower rate could help reduce your monthly payments and save thousands over the life of the loan.

    See today's rates

    $2,778/mo

    Est. payment

    Explore your selling options

    Work with a Zillow partner agent

    Leverage their expertise and Zillow's premium Showcase listings to get your home seen by more buyers.

    Get started

    List with your own agent

    Get your home in front of millions of buyers by listing it on Zillow.

    Learn how to do it

    Sell it yourself

    Take full control of how buyers see your home on Zillow by listing For Sale by Owner (FSBO).

    List your home

    What's special

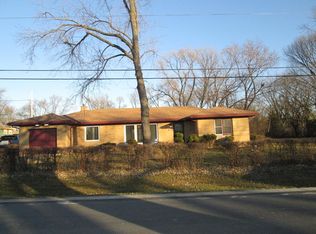
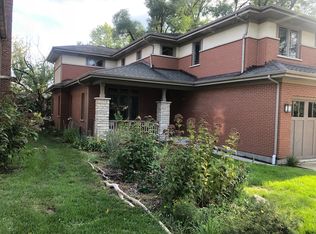
    IN FOR PERMIT - new modern Farmhouse to be built on an oversized 56 x 180 lot in south Elmhurst. The builder is ready to start the conversation regarding making all your personalized choices inside/out and from the ground up. 10 foot first floor ceilings with 9 ft center hallway and volume bedroom ceilings throughout the 2nd floor. Offering approximately 4,600sf of finished living space with 5 beds, 4.5 bathrooms, huge kitchen with panoramic view of your main floor's entertaining space and park-like backyard setting. Private 1st floor study, separate formal dining room with built in serving bar with bev/wine fridge, custom kitchen with a large seating island + bumped out eating nook, mudroom and pantry. Upstairs - a primary suite with dual walk-in closets & spa bath, 3 additional large bedrooms with direct bathroom access to each, and a large laundry room. The finished lower level has a large garden window letting in tons of natural sunlight with a full wet bar, media/rec room, 5th bedroom/exercise room, & large dedicated storage room. D205 schools - Edison GS/Bryan or any Sandburg choice Middle School/York HS or K thru 8th option nearby at Visitation and walkable to Butterfield Park. Quick access to 290/294/88 and Oak Brook Mall/Restaurants. Great opportunity for those that want to customize and personalize their new dream home!

    This property is not currently displayed as for sale or rent on Zillow. This may be different from what's on other websites or public sources.

    Zillow last checked:

    Source: BHHS broker feed,MLS#: 12300173

    Facts & features

    Interior

    Bedrooms & bathrooms
    • Bedrooms: 4
    • Bathrooms: 5
    • Full bathrooms: 4
    • 1/2 bathrooms: 1
    Heating
    • Forced Air, Natural Gas
    Cooling
    • Central Air
    Appliances
    • Included: Dishwasher, Dryer, Microwave, Refrigerator, Washer
    Features
    • Cable Ready
    Interior area
    • Total structure area: 3,519
    • Total interior livable area: 3,519 sqft

    Property

    Parking
    • Parking features: GarageAttached
    • Has attached garage: Yes
    Features
    • Patio & porch: Patio
    Details
    • Parcel number: 0613401002

    Construction

    Type & style
    • Home type: SingleFamily
    • Property subtype: Single Family Residence
    Materials
    • Brick
    • Roof: Asphalt
    Condition
    • Year built: 2025

    Community & HOA

    Location
    • Region: Elmhurst

    Financial & listing details

    • Price per square foot: $109/sqft
    • Date on market: 3/6/2025
    • Lease term: Contact For Details

    Price history

    DateEventPrice
    7/15/2026Listing removed$390,000$111/sqft
    Source: MRED as distributed by MLS GRID #12590985 Report a problem
    3/18/2026Listed for sale$390,000-2.5%$111/sqft
    Source: MRED as distributed by MLS GRID #12590985 Report a problem
    12/25/2025Listing removed$399,900$114/sqft
    Source: MRED as distributed by MLS GRID #12347018 Report a problem
    5/16/2025Price change$399,900-9.1%$114/sqft
    Source: MRED as distributed by MLS GRID #12347018 Report a problem
    4/25/2025Price change$440,000-72%$125/sqft
    Source: MRED as distributed by MLS GRID #12347018 Report a problem
    3/5/2025Listed for sale$1,573,000$447/sqft
    Source: MRED as distributed by MLS GRID #12300173 Report a problem

    Public tax history

    Tax history is unavailable.

    Neighborhood: Yorkfield

    Nearby schools

    GreatSchools rating
    Get a cash offer in 3 minutes
    Find out how much your home could sell for in as little as 3 minutes with a no-obligation cash offer.
    Estimated market value
    $382,600
    Get a cash offer in 3 minutes
    Find out how much your home could sell for in as little as 3 minutes with a no-obligation cash offer.
    Estimated market value
    $382,600