Skip main navigation
Off market
  • $292,200

    426 E Michigan Ave, Au Gres, MI 48703

    4beds
    2,500sqft
    SingleFamily
    Built in 1960
    0.46 Acres Lot
    $292,200 Zestimate®
    $117/sqft
    $1,826 Estimated rent

    Home value

    $292,200

    $266,000 - $321,000

    $1,826/mo

    Zestimate® history
    Loading
    Loading...

    Owner options

    List your home for rent

    $1,826/mo

    Rent Zestimate®

    Find your next renter with Zillow Rental Manager. Plus, with online applications, you can quickly screen prospective tenants – for free.

    Learn more

    $1,826/mo

    Rent Zestimate®

    Refinance and save

    $1,907/mo

    Est. payment

    Refinancing to a lower rate could help reduce your monthly payments and save thousands over the life of the loan.

    See today's rates

    $1,907/mo

    Est. payment

    Explore your selling options

    Work with a Zillow partner agent

    Leverage their expertise and Zillow's premium Showcase listings to get your home seen by more buyers.

    Get started

    List with your own agent

    Get your home in front of millions of buyers by listing it on Zillow.

    Learn how to do it

    Sell it yourself

    Take full control of how buyers see your home on Zillow by listing For Sale by Owner (FSBO).

    List your home

    What's special

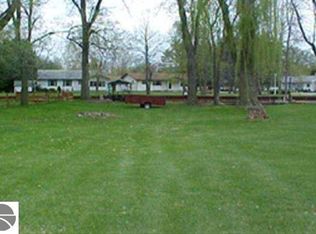
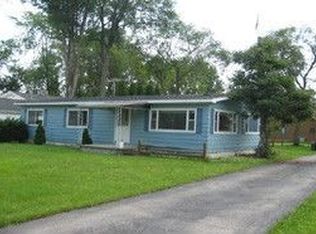
    130' of frontage on the Au Gres River sets the scene of this beautiful listing! This 4 bedroom, 2 bath raised ranch home sits on a large lot w/ two sides of the property not featuring any neighbors. The home has seen many upgrades in less than ten years...some of those upgrades include Central air, in floor radiant heat, completely remodeled full bathroom, painting throughout most of the home, & new flooring in downstairs bedroom. While touring the home, you'll be hard pressed to not see the tremendous views of the river from the living room and the family room. The upper level features two bedrooms, a flowing kitchen to dining to living room that is tastefully accented with a beautiful brick fireplace. The midlevel features the family room w/ a door leading to a deck area that is electrically equipped for a hot tub. On the main level there are bedrooms in which one features a gas fireplace, a bathroom and the utility room. There is plenty of storage space throughout the home with closets, an extra room off the main bedroom that can be used as an office/den area, the large 4 car garage w/ 2 bay's having electric openers and a 20'x30' garage w/ power, natural gas and an upper level. 80' of the river frontage has a steel seawall allowing for easy boat mooring and giving you the opportunity to jump in the boat to stroll down the river to the big waters of Lake Huron! Schedule a tour today to view this gem as you need to take in personally all the care put into this home!

    This property is not currently displayed as for sale or rent on Zillow. This may be different from what's on other websites or public sources.

    Facts & features

    Interior

    Bedrooms & bathrooms
    • Bedrooms: 4
    • Bathrooms: 2
    • Full bathrooms: 2
    Heating
    • Baseboard, Gas
    Cooling
    • Central
    Appliances
    • Included: Dishwasher, Dryer, Freezer, Garbage disposal, Microwave, Range / Oven, Refrigerator, Washer
    Features
    • Flooring: Tile, Carpet, Hardwood, Linoleum / Vinyl
    • Basement: Partially finished
    • Has fireplace: Yes
    Interior area
    • Total interior livable area: 2,500 sqft

    Property

    Parking
    • Total spaces: 4
    • Parking features: Garage - Detached
    Features
    • Exterior features: Stone, Vinyl
    • Has view: Yes
    • View description: Water
    • Has water view: Yes
    • Water view: Water
    Lot
    • Size: 0.46 Acres
    Details
    • Parcel number: 020002000000600

    Construction

    Type & style
    • Home type: SingleFamily
    Materials
    • Roof: Asphalt
    Condition
    • Year built: 1960

    Community & HOA

    Location
    • Region: Au Gres

    Financial & listing details

    • Price per square foot: $117/sqft
    • Tax assessed value: $313,800
    • Annual tax amount: $4,429

    Price history

    DateEventPrice
    1/27/2017Sold$154,500-6.3%$62/sqft
    Source: NGLRMLS #1812718 Report a problem
    11/21/2016Price change$164,900-2.9%$66/sqft
    Source: ARENAC REALTY CO., PETE STANLEY & ASSOCIATES #1812718 Report a problem
    7/11/2016Price change$169,900-2.9%$68/sqft
    Source: ARENAC REALTY CO., PETE STANLEY & ASSOCIATES #1812718 Report a problem
    2/12/2016Listed for sale$174,900+34.5%$70/sqft
    Source: Owner Report a problem
    4/12/2007Sold$130,000-25.7%$52/sqft
    Source: NGLRMLS #1757033 Report a problem
    5/3/2006Sold$175,000$70/sqft
    Source: Public Record Report a problem

    Public tax history

    YearProperty taxesTax assessment
    2025$4,429 +5.8%$156,900 +0.5%
    2024$4,185 +17.2%$156,100 +18.3%
    2023$3,572 -0.9%$132,000 +31.6%
    2022$3,604 $100,300 +0.8%
    2021-- $99,500 +8.4%
    2020-- $91,800 +11.8%
    2019-- $82,100 +1.2%
    2018-- $81,100 +10.3%
    2017-- $73,500 -18.2%
    2016$2,766 +303.2%$89,900 +25.6%
    2015$686 $71,600 +4.8%
    2014$686 -75.2%$68,300
    2013$2,766 $68,300
    2012-- $68,300 -0.9%
    2011-- $68,900
    Find assessor info on the county website

    Neighborhood: 48703

    Nearby schools

    GreatSchools rating
    Schools provided by the listing agent
    • Elementary: AuGres-Sims Elementary School
    • Middle: AuGres-Sims Middle/High School
    • High: AuGres-Sims Middle/High School
    • District: AuGres-Sims School District

    Source: The MLS. This data may not be complete. We recommend contacting the local school district to confirm school assignments for this home.

    Get pre-qualified for a loan
    At Zillow Home Loans, we can pre-qualify you in as little as 5 minutes with no impact to your credit score.

    An equal housing lender. NMLS #10287.