Skip main navigation
Sold for $432,500
  • $432,500

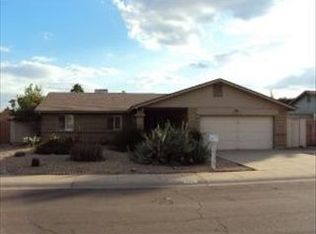
    426 E Morrow Drive, Phoenix, AZ 85024

    3beds
    1,298sqft
    Single Family Residence
    Built in 1981
    7,976 Square Feet Lot
    $431,900 Zestimate®
    $333/sqft
    $2,400 Estimated rent

    Home value

    $431,900

    $393,000 - $471,000

    $2,400/mo

    Zestimate® history
    Loading
    Loading...

    Owner options

    List your home for rent

    $2,400/mo

    Rent Zestimate®

    Find your next renter with Zillow Rental Manager. Plus, with online applications, you can quickly screen prospective tenants – for free.

    Learn more

    $2,400/mo

    Rent Zestimate®

    Refinance and save

    $2,500/mo

    Est. payment

    Refinancing to a lower rate could help reduce your monthly payments and save thousands over the life of the loan.

    See today's rates

    $2,500/mo

    Est. payment

    Explore your selling options

    Work with a Zillow partner agent

    Leverage their expertise and Zillow's premium Showcase listings to get your home seen by more buyers.

    Get started

    List with your own agent

    Get your home in front of millions of buyers by listing it on Zillow.

    Learn how to do it

    Sell it yourself

    Take full control of how buyers see your home on Zillow by listing For Sale by Owner (FSBO).

    List your home

    What's special

    Modern styleCovered patioExtended paversOpen layoutSpacious kitchenLow-maintenance synthetic grassUpdated fixtures
    Discover this exceptionally cared-for, move-in ready home in sought-after North Central Phoenix—where attention to detail & pride of ownership are evident throughout. This fully updated 3-bedroom, 2-bath residence blends modern style with everyday comfort, offering an open layout designed for easy living & entertaining. The spacious kitchen boasts an oversized island, granite countertops, newer cabinetry, & stainless steel appliances, all seamlessly connected to the living & dining areas. Laminate flooring runs throughout the home & both bathrooms have been tastefully remodeled. Each bedroom features a ceiling fan, & the interior is refreshed with newer paint, updated fixtures, dual-pane window & ENERGY STAR Pearl Certified installation for optimal energy-efficiency. Glass sliders lead to a beautifully manicured backyard oasis featuring a covered patio with epoxy coating, extended pavers, & low-maintenance synthetic grass in both front & back yards. A 2-car garage, gated RV parking, & no HOA offer flexibility for your RV, boat, or toys. Every inch of this home is pristine, don't miss the opportunity to own a property where quality, comfort, & location come together effortlessly.

    Zillow last checked:

    Listing updated:

    Listed by:

    Jobey Frank 602-319-3300,

    Realty ONE Group,

    Andy Frank 602-300-8084,

    Realty ONE Group

    Bought with:

    Donna Candiotti, BR582142000

    Zoom Realty

    Source: ARMLS,MLS#: 6888747MLS Logo

    Facts & features

    Interior

    Bedrooms & bathrooms
    • Bedrooms: 3
    • Bathrooms: 2
    • Full bathrooms: 2
    Heating
    • Electric
    Cooling
    • Central Air, Ceiling Fan(s), Programmable Thmstat
    Appliances
    • Included: Dryer, Washer, Refrigerator, Built-in Microwave, Dishwasher, Disposal
    • Laundry: Inside, Engy Star (See Rmks)
    Features
    • Non-laminate Counter, Breakfast Bar, No Interior Steps, Kitchen Island, 3/4 Bath Master Bdrm
    • Flooring: Carpet, Laminate
    • Windows: Low Emissivity Windows, Double Pane Windows, ENERGY STAR Qualified Windows, Vinyl Frame
    • Has basement: No
    • Has fireplace: No
    Interior area
    • Total structure area: 1,298
    • Total interior livable area: 1,298 sqft

    Property

    Parking
    • Total spaces: 4
    • Parking features: RV Access/Parking, RV Gate, Garage Door Opener
    • Garage spaces: 2
    • Uncovered spaces: 2
    Features
    • Stories: 1
    • Patio & porch: Covered, Patio
    • Pool features: None
    • Spa features: None
    • Fencing: Block
    Lot
    • Size: 7,976 Square Feet
    • Features: North/South Exposure, Sprinklers In Rear, Sprinklers In Front, Desert Back, Desert Front, Synthetic Grass Frnt, Synthetic Grass Back, Auto Timer H2O Front, Auto Timer H2O Back
    Details
    • Parcel number: 20912358

    Construction

    Type & style
    • Home type: SingleFamily
    • Architectural style: Ranch
    • Property subtype: Single Family Residence
    Materials
    • Brick Veneer, Wood Frame, No VOC Paint, Painted, Brick
    • Roof: Composition
    Condition
    • Year built: 1981

    Utilities & green energy

    • Sewer: Public Sewer
    • Water: City Water

    Community & HOA

    Community
    • Subdivision: Panorama Place
    HOA
    • Has HOA: No
    • Services included: No Fees
    Location
    • Region: Phoenix

    Financial & listing details

    • Price per square foot: $333/sqft
    • Tax assessed value: $315,800
    • Annual tax amount: $1,154
    • Date on market: 10/18/2025
    • Cumulative days on market: 167 days
    • Listing terms: Cash,Conventional,1031 Exchange,FHA,VA Loan
    • Ownership: Fee Simple

    Price history

    DateEventPrice
    1/8/2026Sold$432,500-3.4%$333/sqft
    Source: ARMLS #6888747 Report a problem
    12/18/2025Pending sale$447,500$345/sqft
    Source: ARMLS #6888747 Report a problem
    11/1/2025Price change$447,500-0.5%$345/sqft
    Source: ARMLS #6888747 Report a problem
    7/31/2025Price change$449,900-3.2%$347/sqft
    Source: ARMLS #6888747 Report a problem
    7/4/2025Listed for sale$465,000+2.9%$358/sqft
    Source: ARMLS #6888747 Report a problem
    5/12/2022Sold$452,000+6.4%$348/sqft
    Source: ARMLS #6381815 Report a problem
    4/15/2022Listed for sale$425,000+30.8%$327/sqft
    Source: ARMLS #6381815 Report a problem
    3/8/2022Sold$325,000+119.6%$250/sqft
    Source: Public Record Report a problem
    12/31/2007Sold$148,000+85%$114/sqft
    Source: Public Record Report a problem
    10/31/2001Sold$80,000$62/sqft
    Source: Public Record Report a problem

    Public tax history

    YearProperty taxesTax assessment
    2025$1,423 +26%$31,580 -4%
    2024$1,130 +2.3%$32,910 +165.3%
    2023$1,105 -1.1%$12,406 -41.8%
    2022$1,117 +1.9%$21,330 +8.7%
    2021$1,097 -0.4%$19,620 +3.4%
    2020$1,102 +3.8%$18,970 +7%
    2019$1,062 $17,730 +9.1%
    2018$1,062 +4.7%$16,250 +13.5%
    2017$1,014 +9.5%$14,320 +5.8%
    2016$926 +7.1%$13,530 +21.7%
    2015$864 $11,120 +37.8%
    2014-- $8,070 +11%
    2013-- $7,270 -7%
    2012-- $7,820 -24.7%
    2011-- $10,380 -8.4%
    2010-- $11,330 -26.7%
    2009-- $15,450 -12%
    2008-- $17,550 +16.6%
    2007-- $15,050 +53.6%
    2006-- $9,800
    2005-- $9,800 +15.3%
    2004-- $8,500
    2003-- $8,500 +12.6%
    2002-- $7,550
    Find assessor info on the county website

    Neighborhood: Deer Valley

    Nearby schools

    GreatSchools rating
    Schools provided by the listing agent
    • Elementary: Eagle Ridge Elementary School
    • Middle: Mountain Trail Middle School
    • High: North Canyon High School
    • District: Paradise Valley Unified District

    Source: ARMLS. This data may not be complete. We recommend contacting the local school district to confirm school assignments for this home.

    Get a cash offer in 3 minutes
    Find out how much your home could sell for in as little as 3 minutes with a no-obligation cash offer.
    Estimated market value
    $431,900
    Get a cash offer in 3 minutes
    Find out how much your home could sell for in as little as 3 minutes with a no-obligation cash offer.
    Estimated market value
    $431,900