Are you looking for a large, versatile home in the town of Genesee? Look no further than 426 E Valleyview Avenue! This home is situated on the north east end of Genesee and looks out on acres and acres of rolling farm fields. Walking through the front door you are greeted by a large open concept living room, kitchen, and dining room. The floor plan of this home works by reserving the main floor for these shared gathering spaces, and placing 3 bedrooms upstairs and two bedrooms downstairs. On the top level you will find vaulted ceilings and the master suite, that features a walk in closet and on suite master bathroom with double vanity and corner tub overlooking gorgeous views! Traveling downstairs you will find a bonus family room, large full bathroom, and two more bedrooms. Off the back of the house you will find a large wrap around deck perfect for summer bbqs. Don’t miss the oversized detached garage/shop. With concrete floor and two big doors, it is perfect for parking cars, toys, or a garage gym.
Sold
Price Unknown
426 E Valleyview Ave, Genesee, ID 83832
5beds
4baths
3,072sqft
Single Family Residence
Built in 2006
0.29 Acres Lot
$536,300 Zestimate®
$--/sqft
$3,339 Estimated rent
Home value
$536,300
$499,000 - $579,000
$3,339/mo
Zestimate® history
Owner options
List your home for rent
$3,339/mo
Rent Zestimate®
Find your next renter with Zillow Rental Manager. Plus, with online applications, you can quickly screen prospective tenants – for free.
$3,339/mo
Rent Zestimate®
Refinance and save
Refinancing to a lower rate could help reduce your monthly payments and save thousands over the life of the loan.
Explore your selling options
Work with a Zillow partner agent
Leverage their expertise and Zillow's premium Showcase listings to get your home seen by more buyers.
Get startedList with your own agent
Get your home in front of millions of buyers by listing it on Zillow.
Learn how to do itSell it yourself
Take full control of how buyers see your home on Zillow by listing For Sale by Owner (FSBO).
List your homeWhat's special
Vaulted ceilingsMaster suiteBonus family roomWalk in closetDouble vanityCorner tub
Zillow last checked:
Listing updated:
Listed by:
Chris Carpenter 208-892-9155,
KW Palouse
Bought with:
Kylee Maccracken
exp Realty, LLC
Source: IMLS,MLS#: 98881846
Facts & features
Interior
Bedrooms & bathrooms
- Bedrooms: 5
- Bathrooms: 4
Primary bedroom
- Level: Upper
Bedroom 2
- Level: Upper
Bedroom 3
- Level: Upper
Bedroom 4
- Level: Lower
Bedroom 5
- Level: Lower
Heating
- Forced Air, Natural Gas
Cooling
- Central Air
Appliances
- Included: Electric Water Heater, Dishwasher, Microwave, Refrigerator, Washer, Dryer
Features
- Bath-Master, Formal Dining, Family Room, Double Vanity, Walk-In Closet(s), Breakfast Bar, Pantry, Number of Baths Upper Level: 2, Number of Baths Below Grade: 1
- Basement: Walk-Out Access
- Has fireplace: No
Interior area
- Total structure area: 3,072
- Total interior livable area: 3,072 sqft
- Finished area above ground: 2,048
- Finished area below ground: 1,024
Property
Parking
- Total spaces: 2
- Parking features: Driveway
- Garage spaces: 2
- Has uncovered spaces: Yes
Features
- Levels: Two Story w/ Below Grade
Lot
- Size: 0.29 Acres
- Features: 10000 SF - .49 AC, Sidewalks, Cul-De-Sac, Manual Sprinkler System, Pressurized Irrigation Sprinkler System
Details
- Parcel number: RPG13750020090A
Construction
Type & style
- Home type: SingleFamily
- Property subtype: Single Family Residence
Materials
- HardiPlank Type
- Roof: Composition
Condition
- Year built: 2006
Utilities & green energy
- Water: Public
- Utilities for property: Sewer Connected
Community & HOA
Location
- Region: Genesee
Financial & listing details
- Tax assessed value: $562,594
- Annual tax amount: $5,257
- Date on market: 6/24/2023
- Listing terms: Cash,Conventional,VA Loan
- Ownership: Fee Simple
Price history
Price history is unavailable.
Public tax history
| Year | Property taxes | Tax assessment |
|---|---|---|
| 2024 | $5,232 +5.6% | $562,594 +1.7% |
| 2023 | $4,954 -5.8% | $553,192 +23% |
| 2022 | $5,257 +5.1% | $449,697 +15.2% |
| 2021 | $5,004 -24.2% | $390,381 +8.7% |
| 2020 | $6,601 +24.8% | $359,134 +42.8% |
| 2018 | $5,290 +7% | $251,565 |
| 2017 | $4,945 +8.1% | $251,565 |
| 2016 | $4,573 | -- |
| 2014 | $4,573 | $258,784 |
| 2011 | -- | -- |
| 2010 | -- | -- |
Find assessor info on the county website
Neighborhood: 83832
Nearby homes
- $570,900-- bd-- ba2.8k sqft418 E Valleyview Ave, Genesee, ID 83832Off Market
- $561,500-- bd-- ba2.9k sqft438 E Valleyview Ave, Genesee, ID 83832Off Market
- $400,300-- bd-- ba784 sqft505 E Sunset Ave, Genesee, ID 83832Off Market
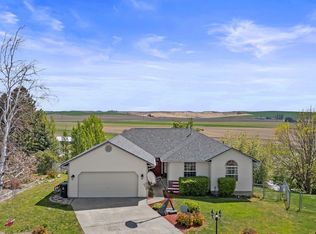
- $--5 bd3 ba3.2k sqft444 E Valleyview Ave, Genesee, ID 83832Sold
- $632,600-- bd-- ba4.2k sqft435 E Valleyview Ave, Genesee, ID 83832Off Market
- $433,0003 bd2 ba1.5k sqft402 E Valleyview Ave, Genesee, ID 83832Off Market
- $312,000-- bd-- ba1.4k sqft509 E Sunset Ave, Genesee, ID 83832Off Market
- $400,2003 bd2 ba2.7k sqft501 E Sunset Ave, Genesee, ID 83832Off Market
Nearby schools
GreatSchools rating
- 7/10Genesee SchoolGrades: PK-12Distance: 0.5 mi
Schools provided by the listing agent
- Elementary: Genesee
- Middle: Genesee
- High: Genesee
- District: Genesee School District #282
Source: IMLS. This data may not be complete. We recommend contacting the local school district to confirm school assignments for this home.
- Idaho
- Latah County
- Genesee
- 83832
- 426 E Valleyview Ave
